Custom Designs

Twelve homes, one point of view.

Residential and hospitality projects on every scale and budget — each one revealing the client's own style in a timeless, sophisticated way. Every image below is real work by ADID.

01 · Falmouth, MA

Coastal Family Retreat

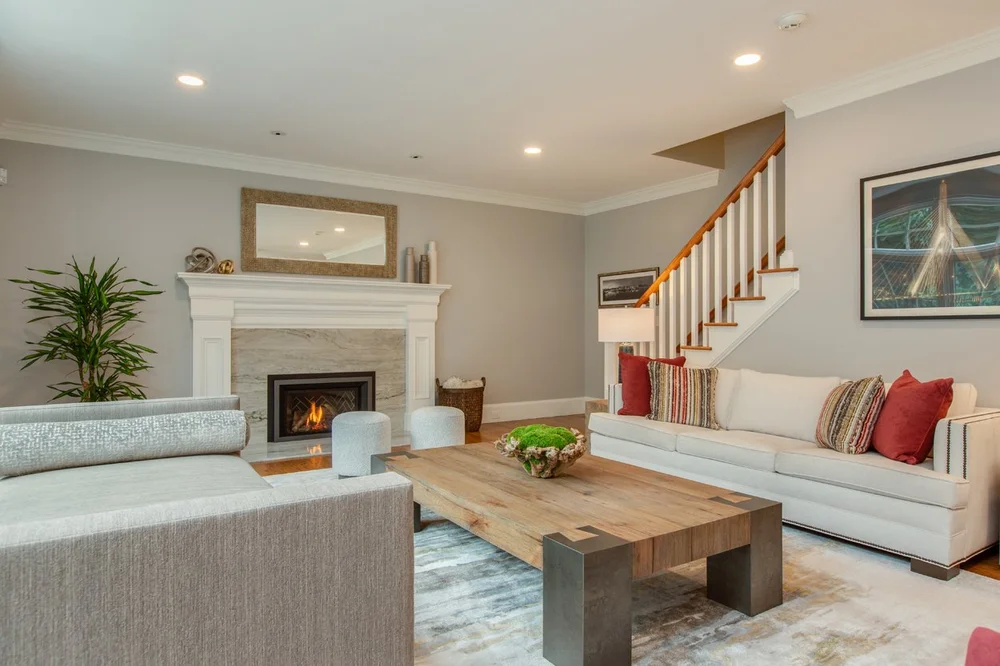
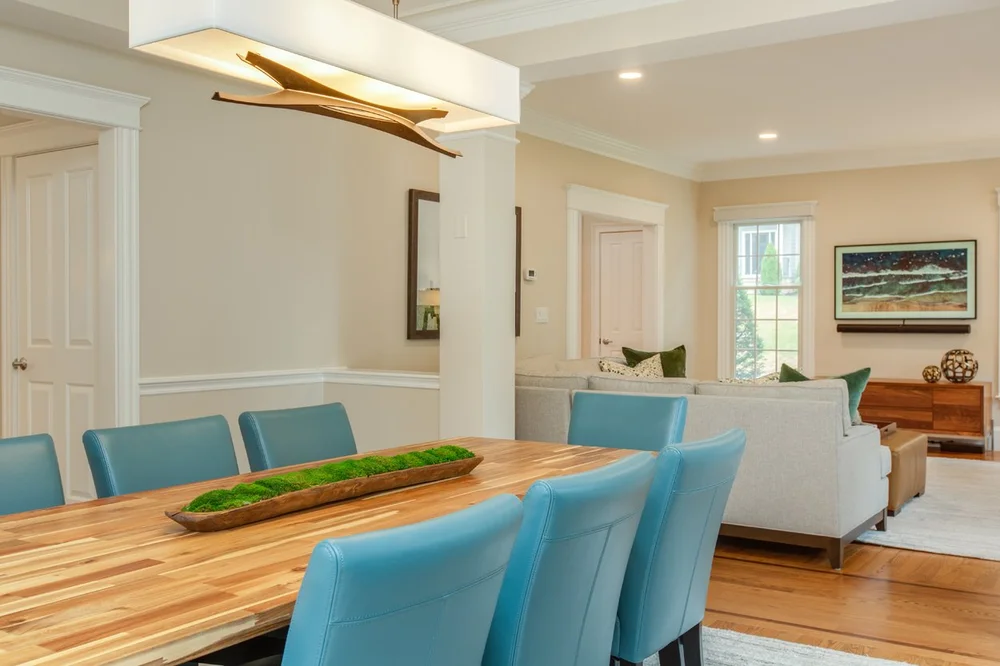
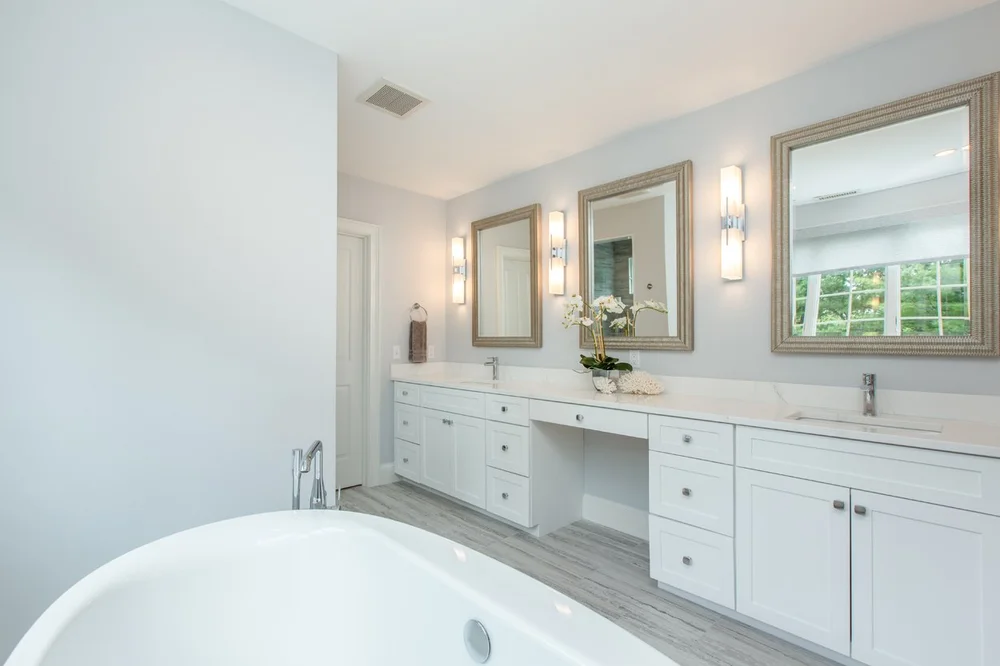
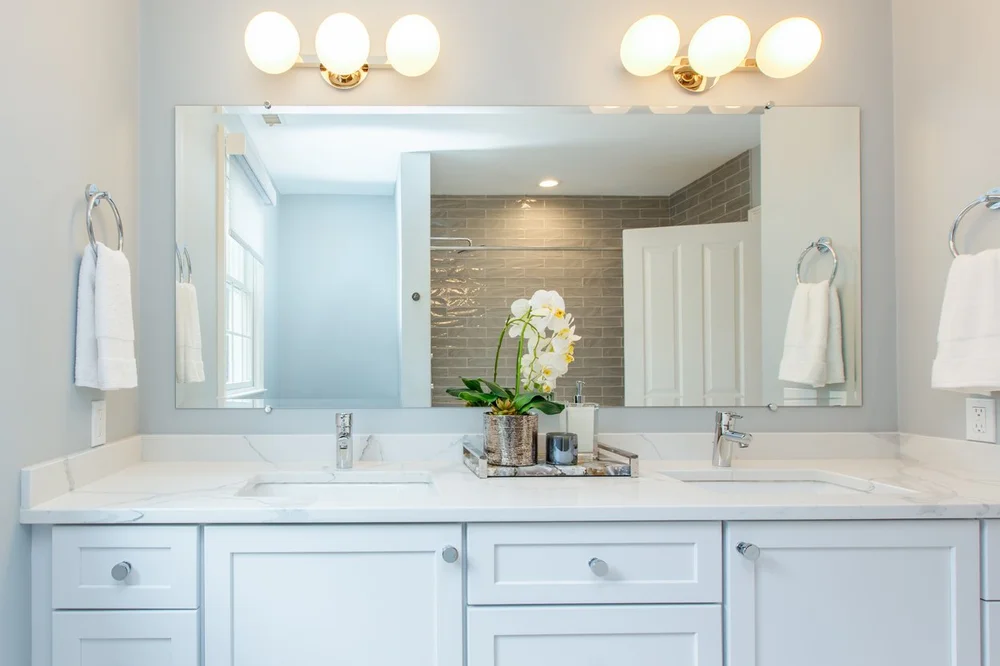
Kitchen · Dining Room · Living Room · Bathrooms

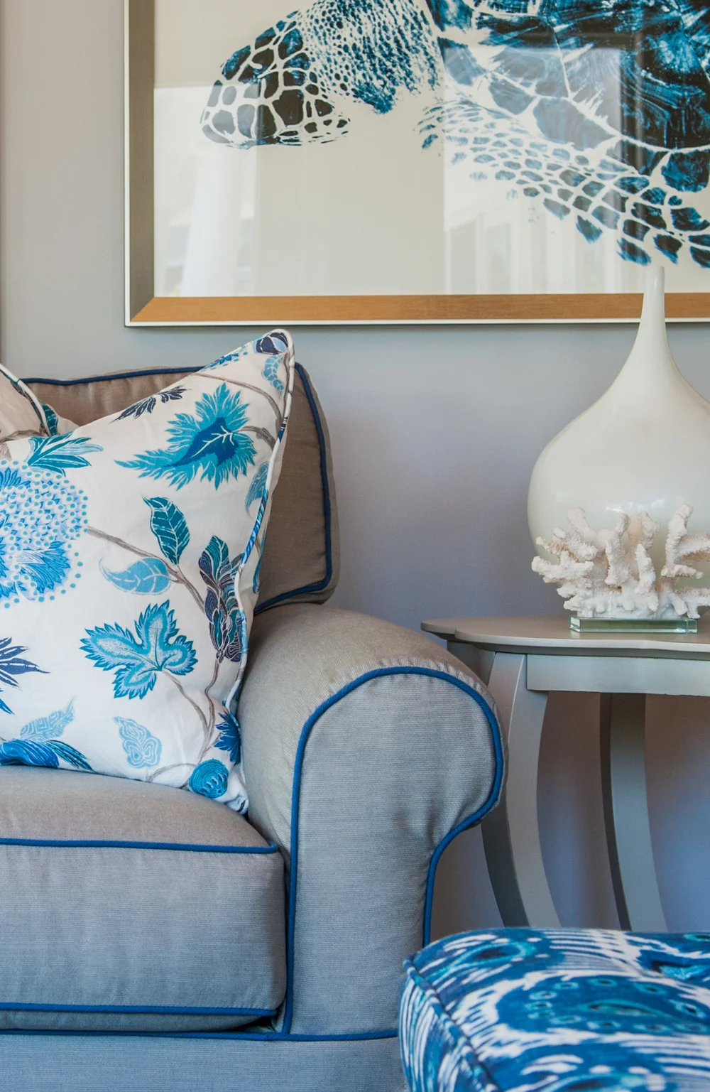
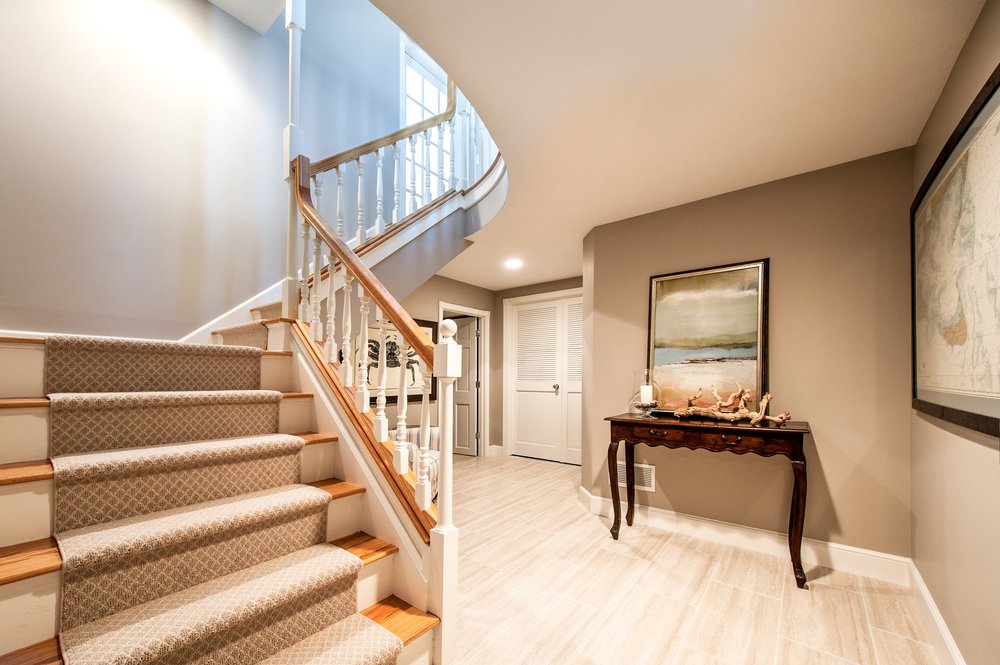
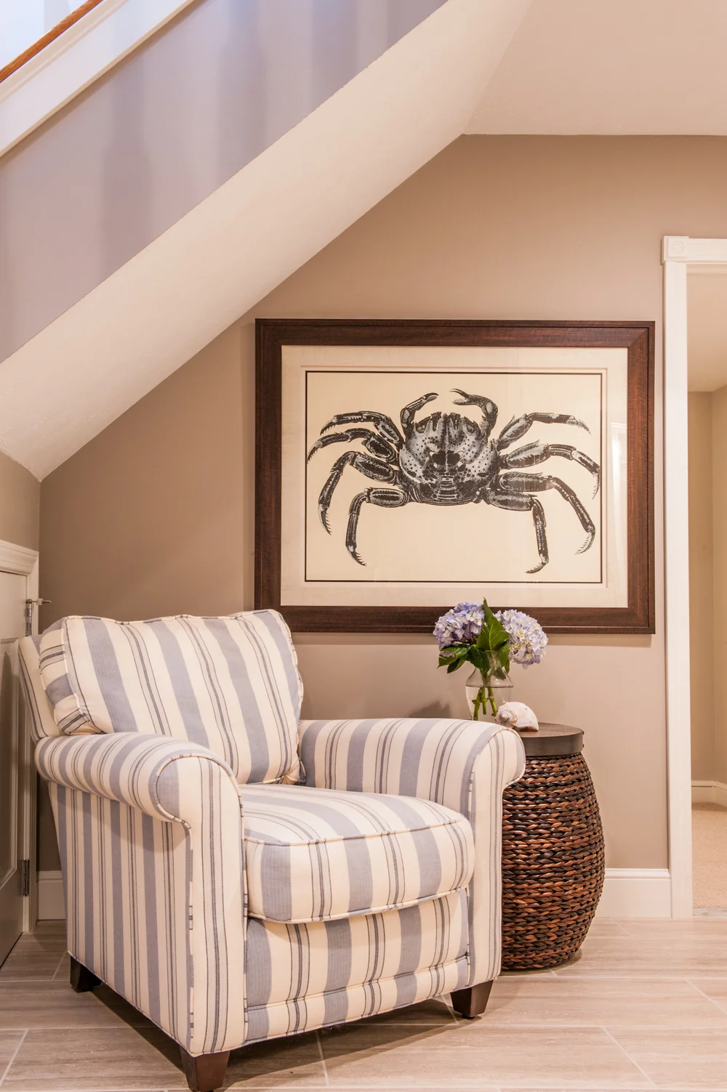
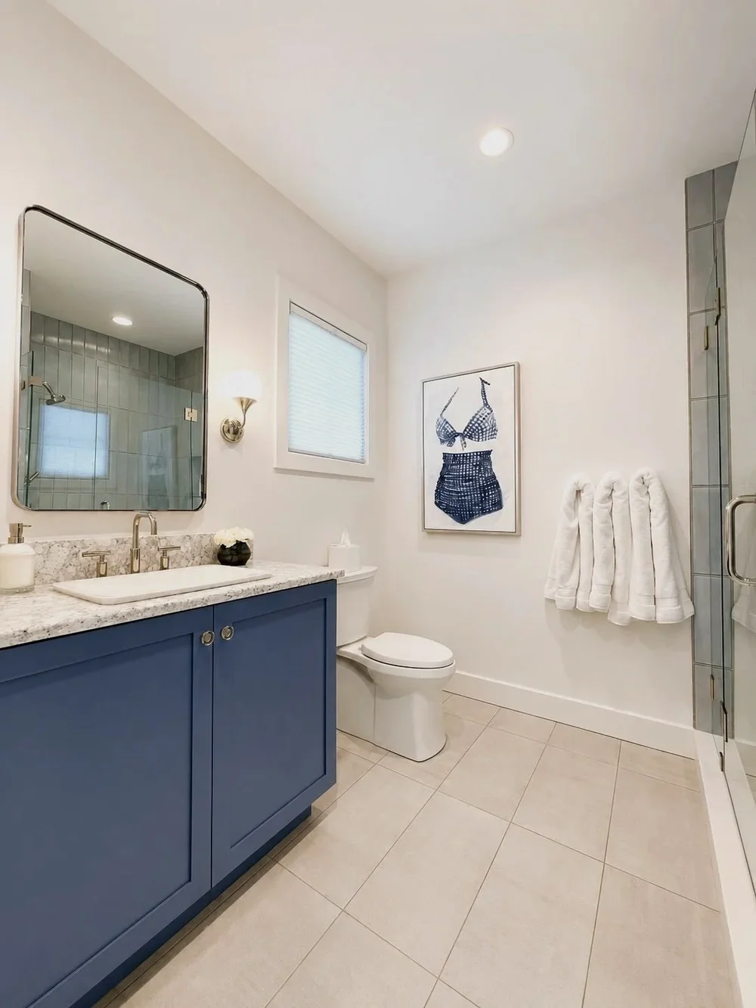
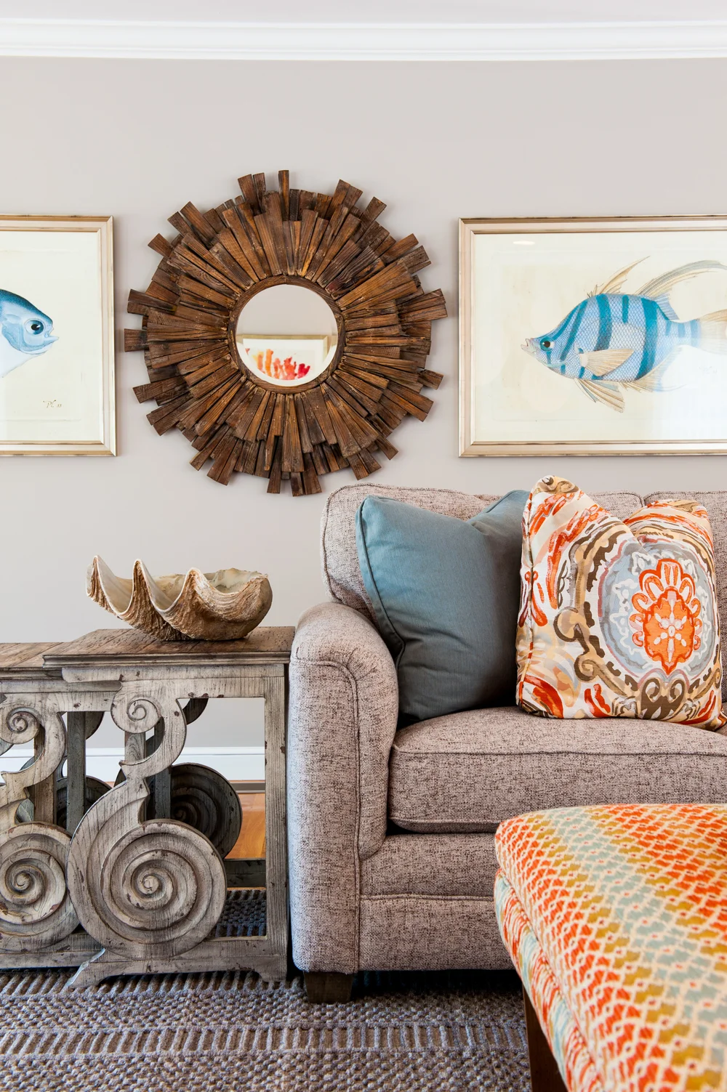
The result of this complete home renovation and redesign is a retreat that not only meets the family's practical needs but exceeds expectations in style, comfort and a welcoming coastal atmosphere. The fusion of thoughtful design choices, vibrant colour palettes and a commitment to functionality has transformed this residence into a sanctuary for weekends and summer months.

To infuse each area with a vibrant coastal charm, I curated colour palettes inspired by the surroundings: shades of coral, seaglass, nautical blues and sandy hues drawn from the natural elements of the Falmouth landscape. That selection connects every room in the house.

In the upstairs bedrooms, office and sunroom, a meticulous approach was taken to use existing furniture effectively — repositioning pieces to optimise the layout and keep a seamless flow, while durable, easily maintained materials make the home kid and dog friendly without sacrificing elegance.
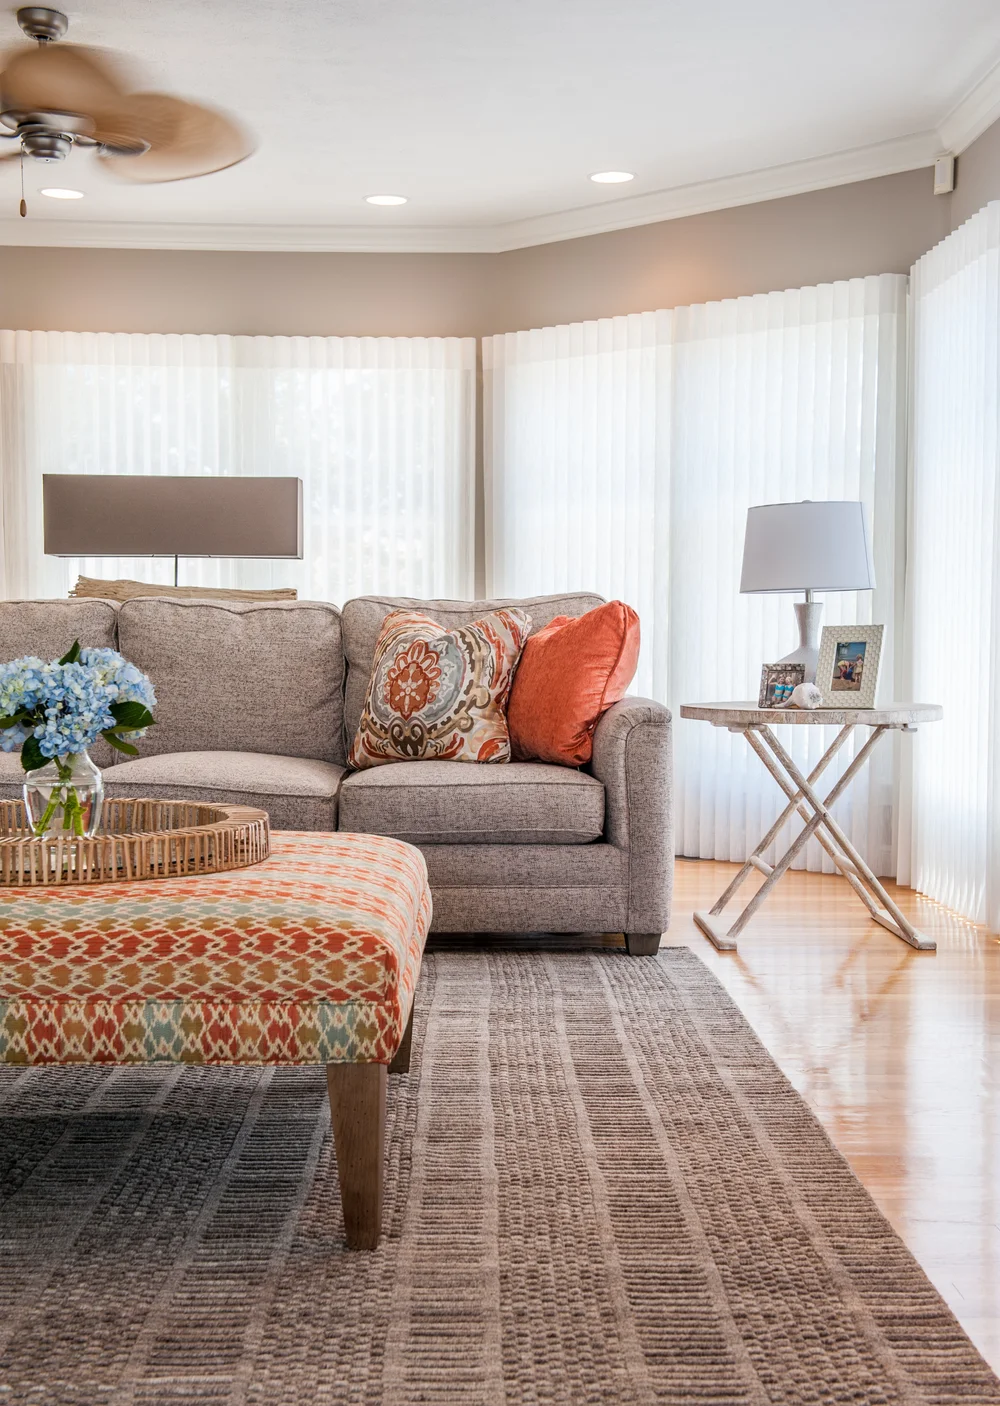
Coastal Family Retreat — Falmouth, MA, interior design by Allison Ducharme

02 · Amherst, NH

Modern Farmhouse New Build

6,000 sq. ft. · Three levels · 6.5 bathrooms

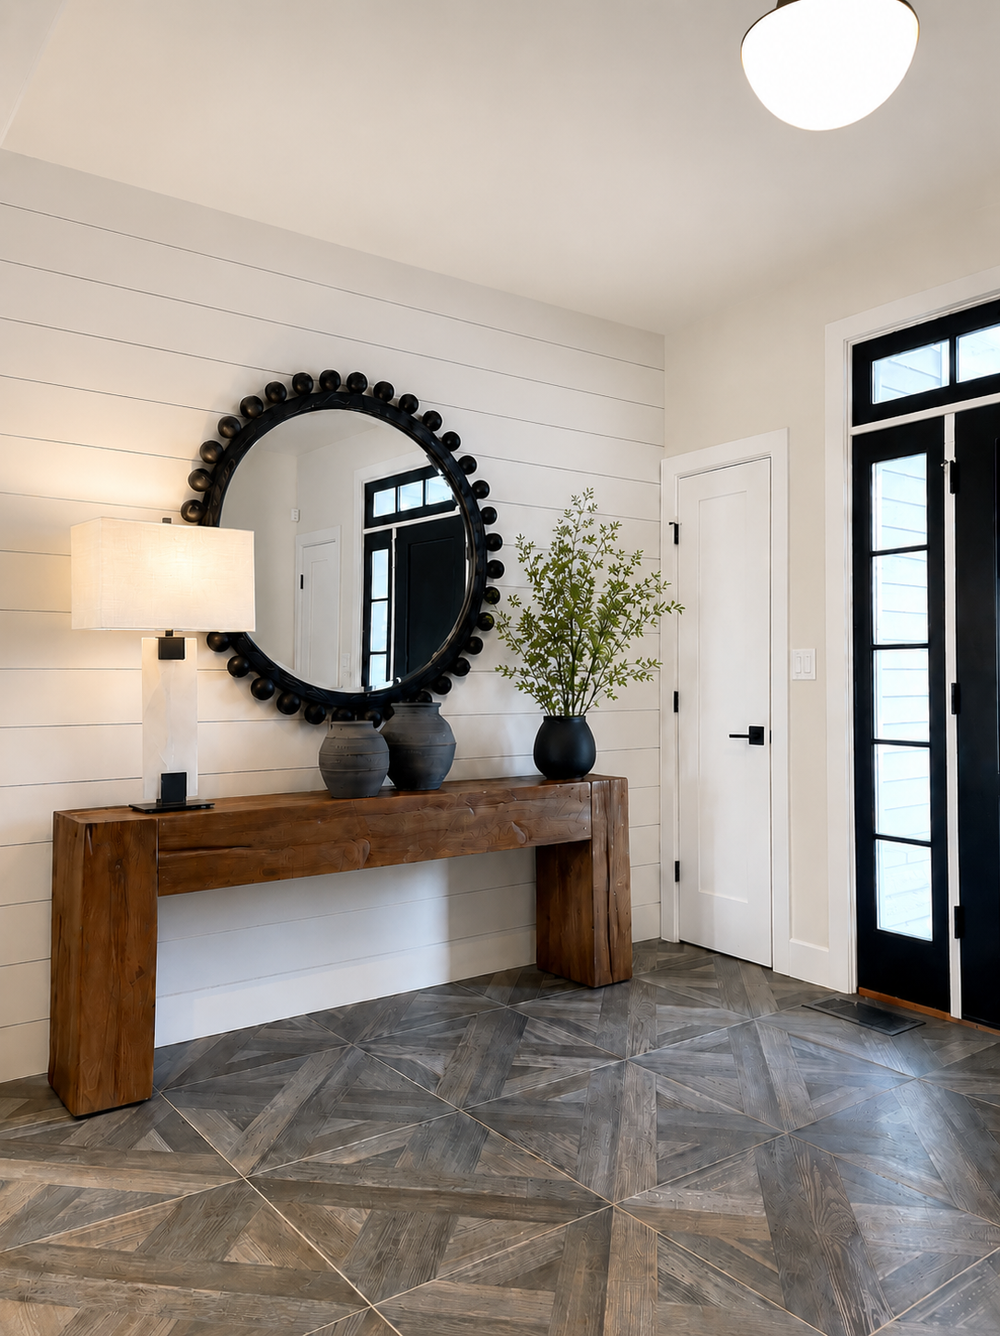
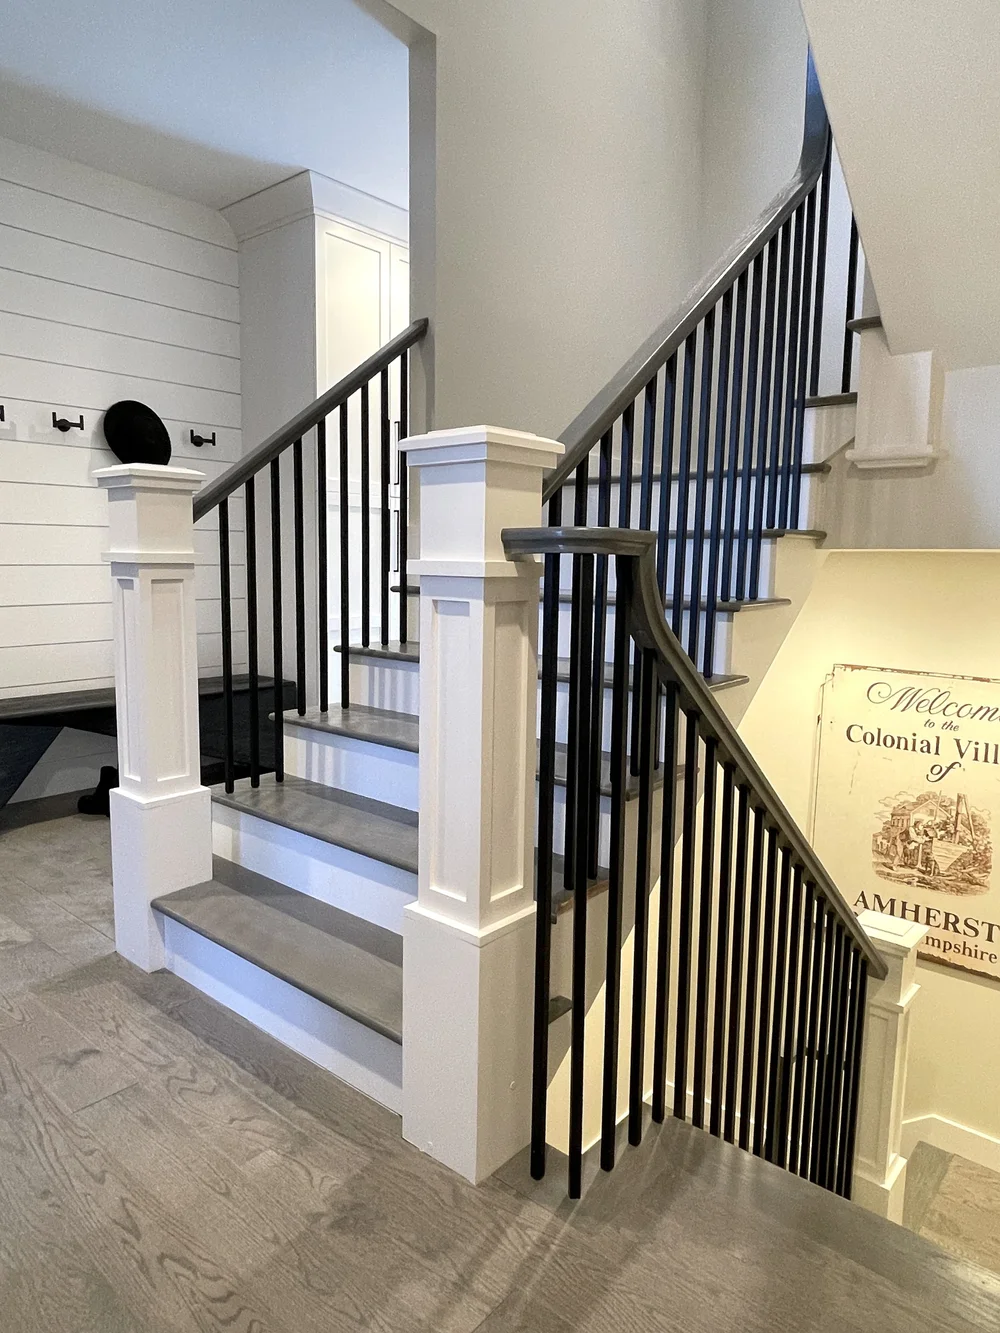
The most expansive project we've undertaken to date: a 6,000 square foot home with three levels and six and a half bathrooms, designed in close collaboration with both the builder and the clients as the perfect New Hampshire retreat.

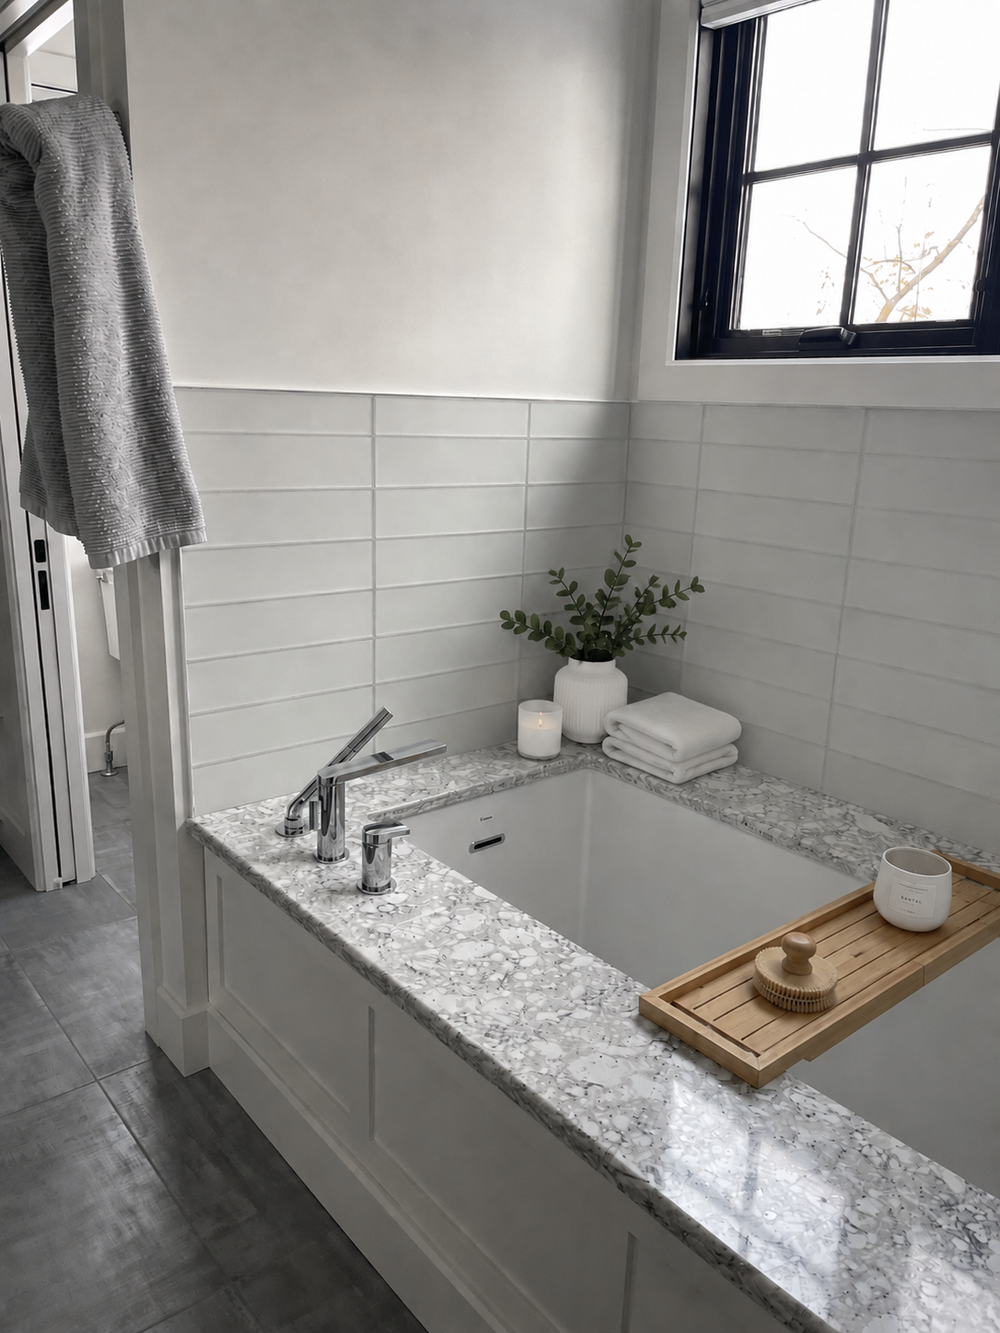
Designed as one of their multiple residences, the home prioritises functionality and warmth, especially for their grandchildren who visit during monthly stays. The clients requested a modern farmhouse aesthetic, so we embraced the charm but balanced it with a more refined, less traditional feel — classic elements like shiplap, barn doors and rustic details, given a contemporary twist to keep the look timeless.

We curated every interior finish, millwork, light fixture and piece of furniture to ensure a cohesive, personal result.

Modern Farmhouse New Build — Amherst, NH, interior design by Allison Ducharme

03 · East Lexington, MA

Kitchen & Mudroom Renovation

Kitchen · Mudroom · Family Room

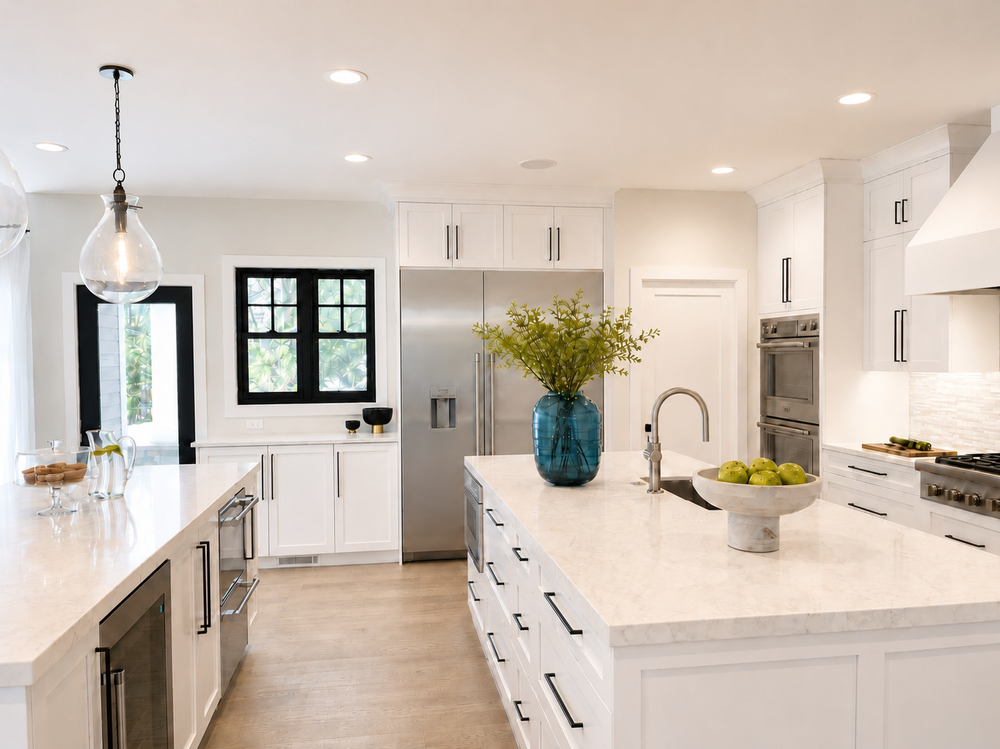
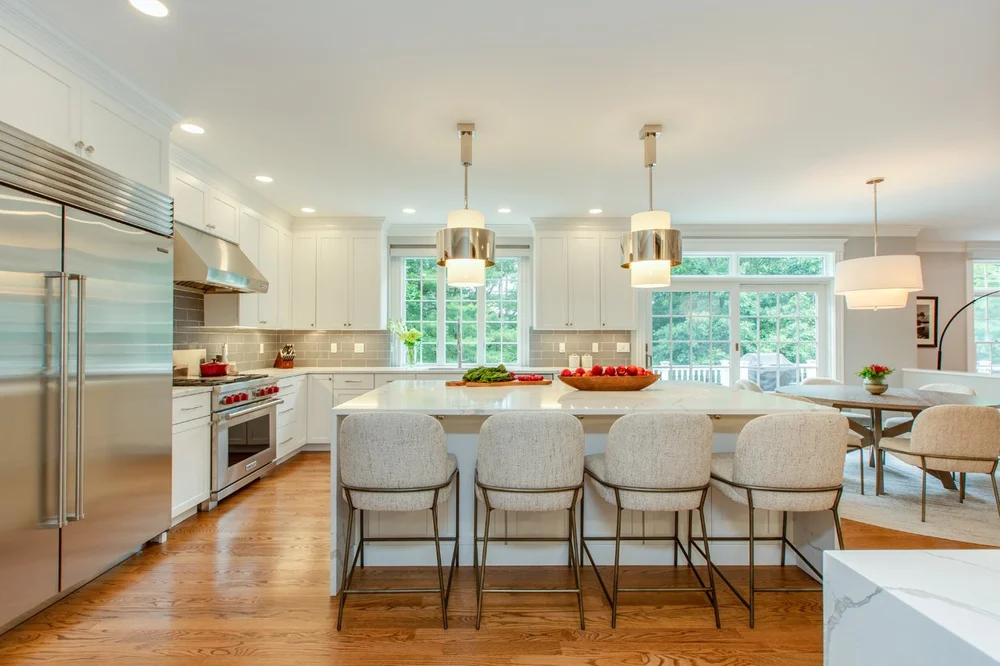
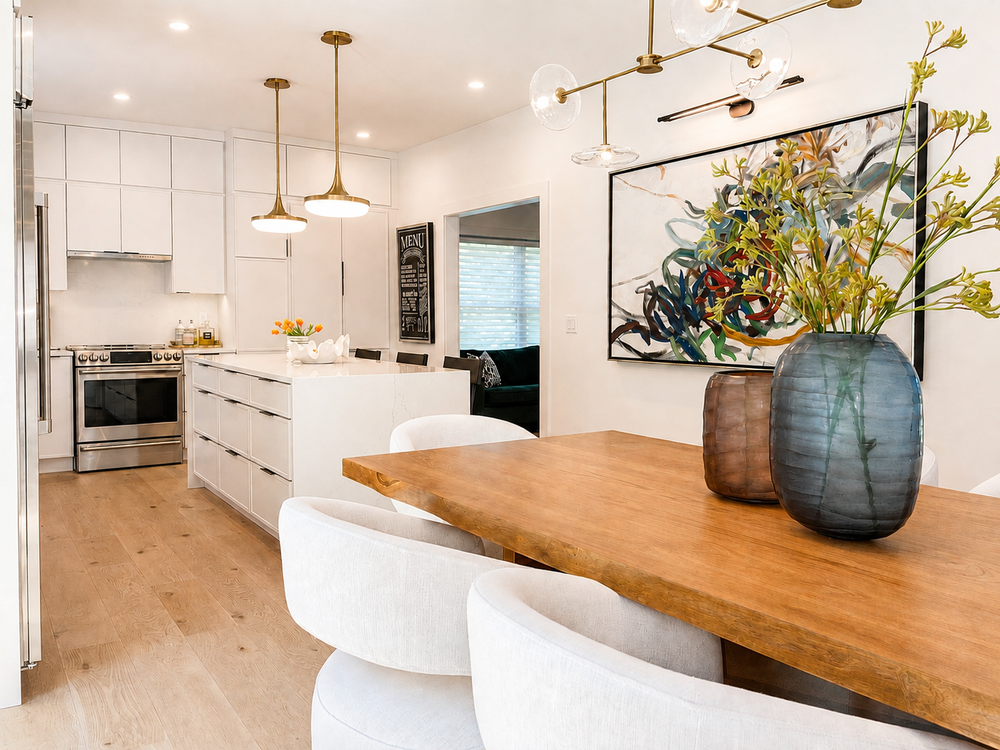
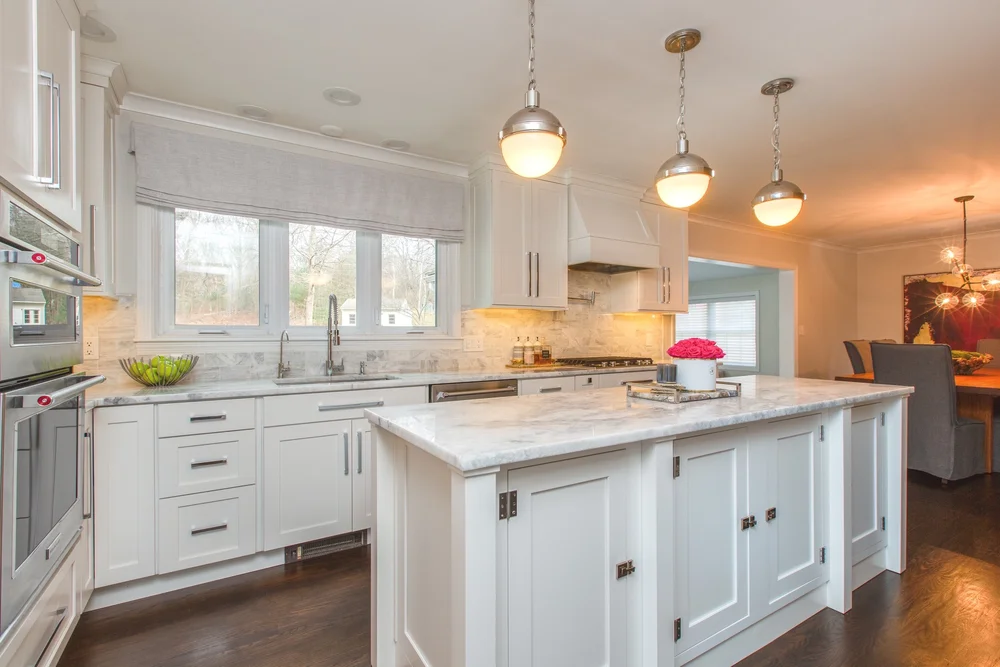
This kitchen was the tip of the iceberg for a whole-home renovation. Originally it had a diagonal island that created a lot of unusable space, dark outdated cabinets, and a Roman column that separated it from the family room.

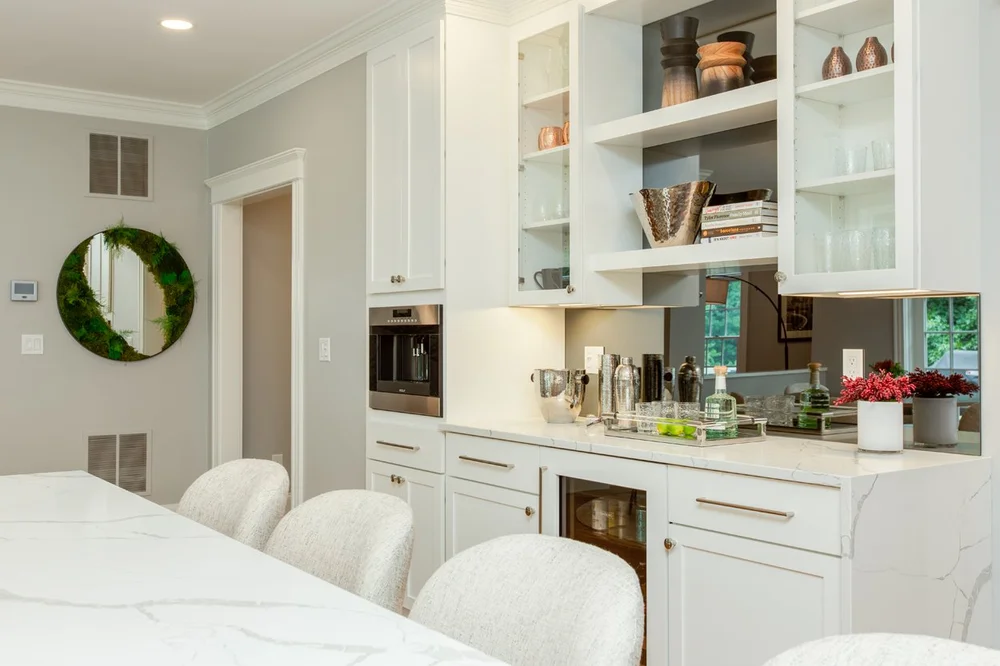
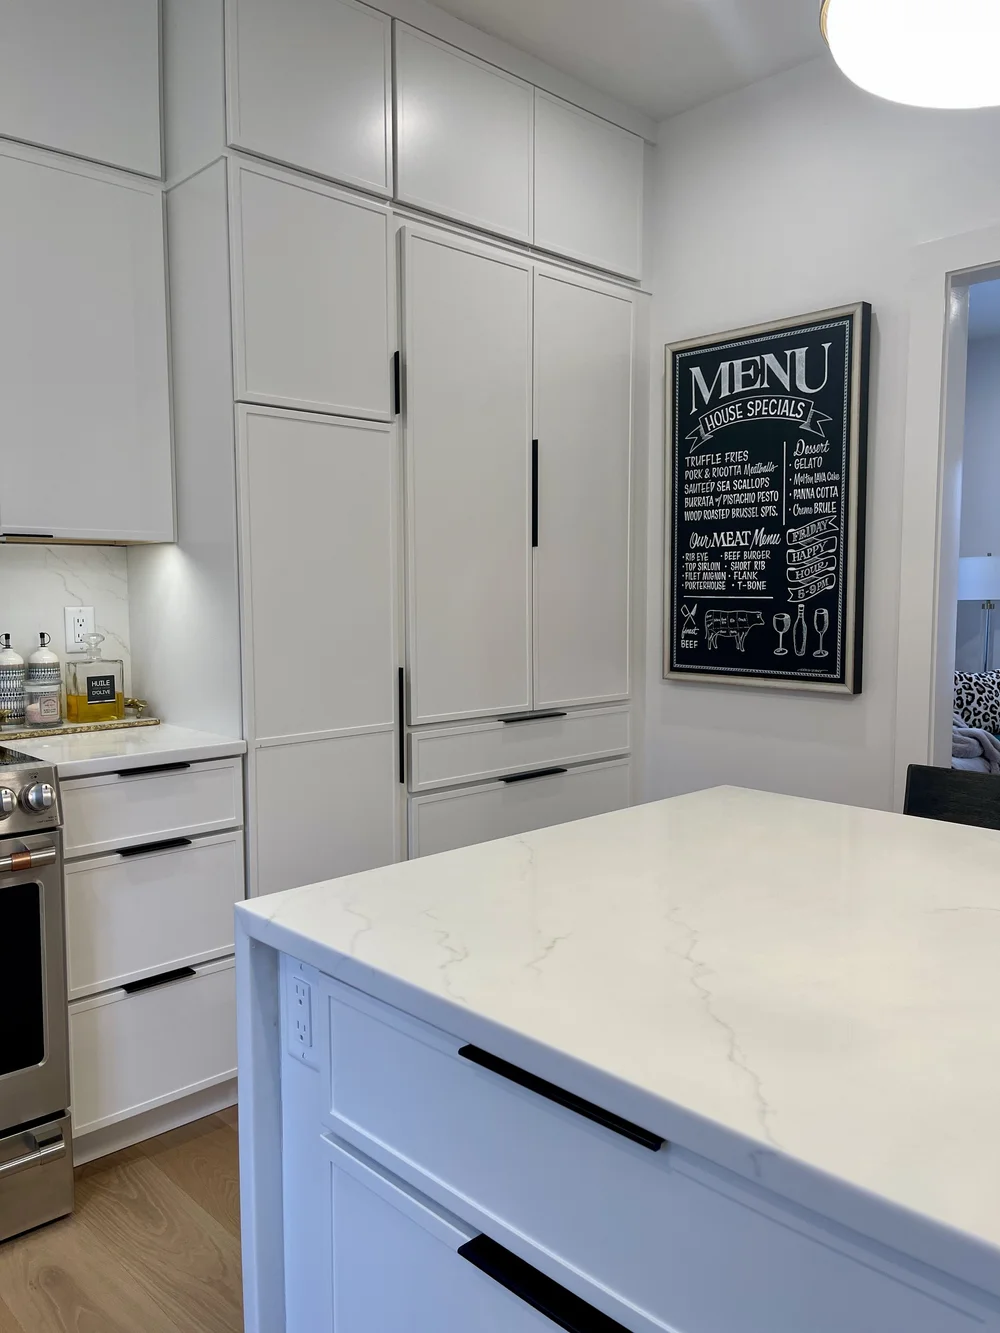
Sleek white cabinets and white quartz countertops set a clean, timeless tone. The new island maximises workspace and entertaining, with waterfall edges that deliver a wow factor through seamless mitered stone slabs, balanced by two oversized circular pendants.
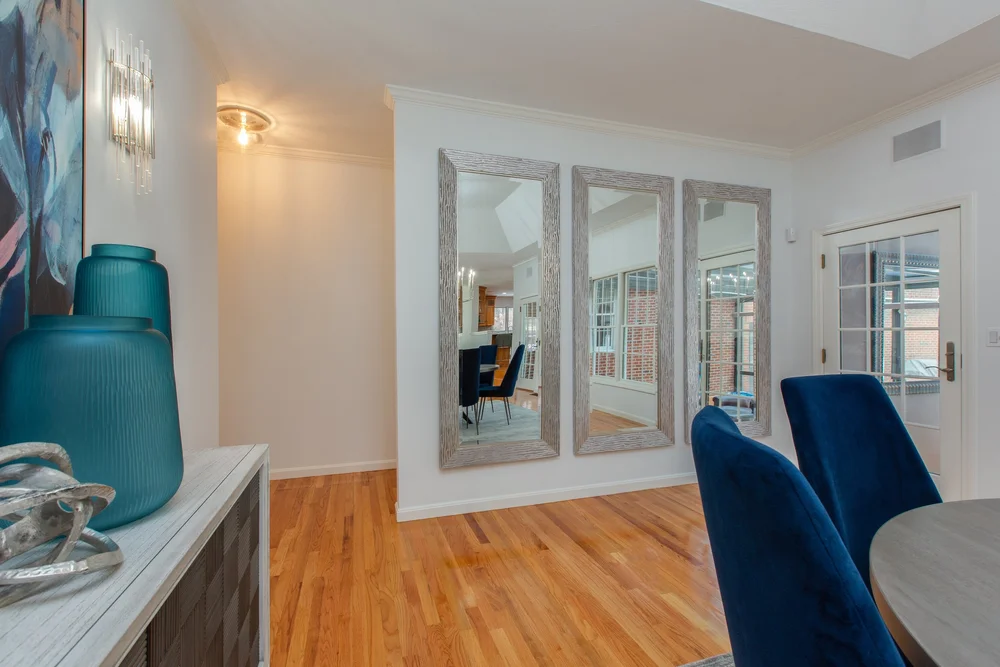
A gray glass backsplash adds depth and contrast, tying into the countertop veining, while polished nickel pendants bring a touch of brilliance to the room.

Kitchen & Mudroom Renovation — East Lexington, MA, interior design by Allison Ducharme

04 · Pelham, NH

New Build, Light & Layered

New build · Completed September 2023

Finished in September 2023, this new build is more than just another project. With the opportunity to design from the ground up, the space became light, fresh and modern — neutrals set the tone, layered with texture and just the right pop of colour.

The neutral base ties everything together, while the mix of materials, colours and accents adds depth and personality to each room. It's a home that feels lived-in yet elevated.

New Build, Light & Layered — Pelham, NH, interior design by Allison Ducharme

05 · Newton, MA

Traditional New Build

Kitchen · Dining Room · Living Room · Bathrooms

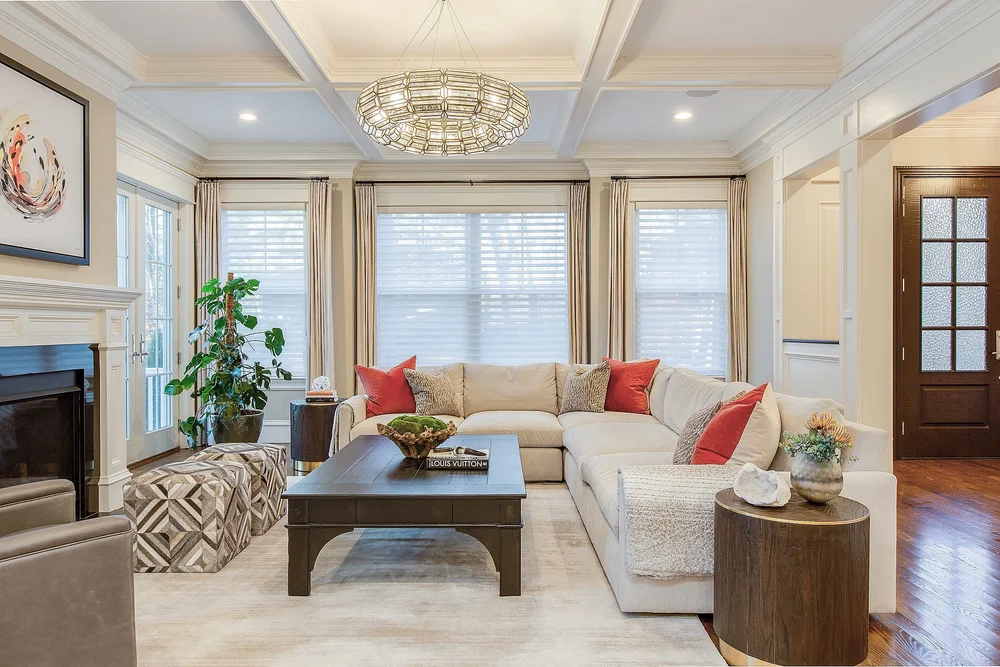
A new build spanning approximately two years, and a testament to the collaborative effort between myself and a loyal client with whom I had previously worked. From the project's inception the client wanted timeless elegance, leaning traditional with an abundance of moulding.

Every room was designed to sit comfortably within that architecture: detailed millwork, classic silhouettes and a restrained palette that lets the craftsmanship lead, while upholstery and lighting keep the rooms current and comfortable.

Traditional New Build — Newton, MA, interior design by Allison Ducharme

06 · Amherst, NH

Transitional Living Room

Living Room

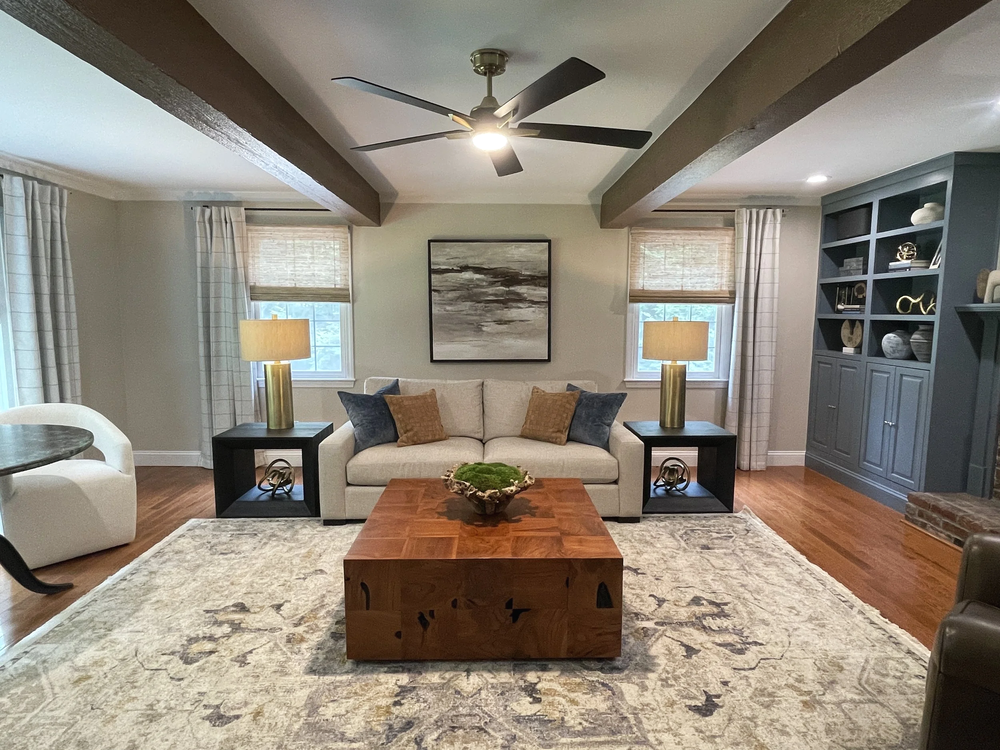
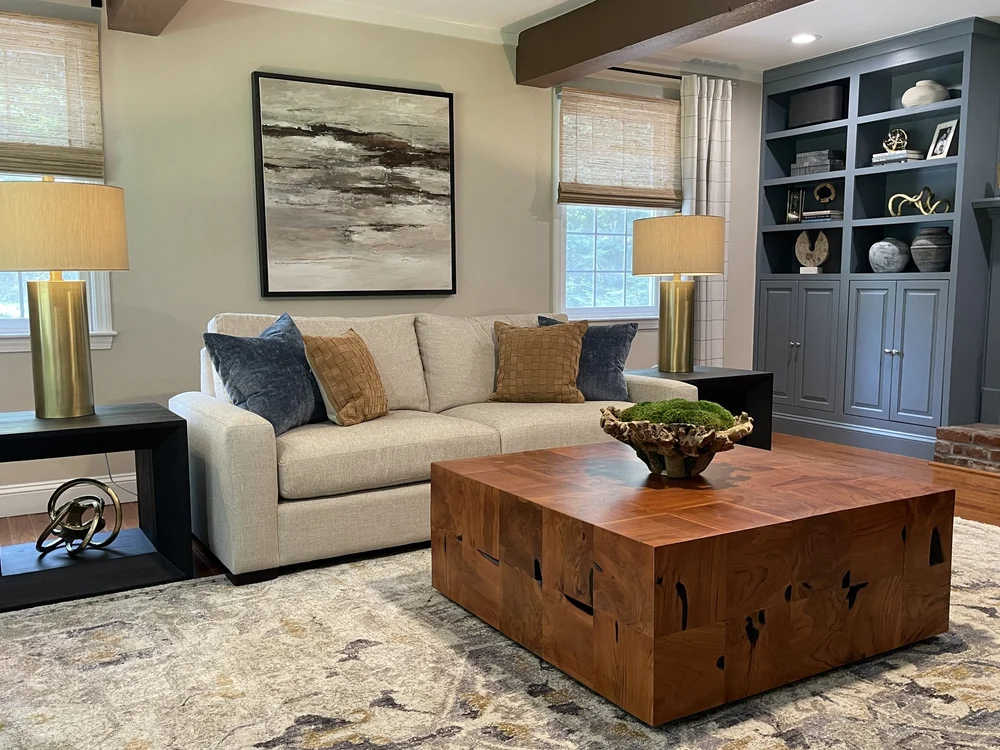
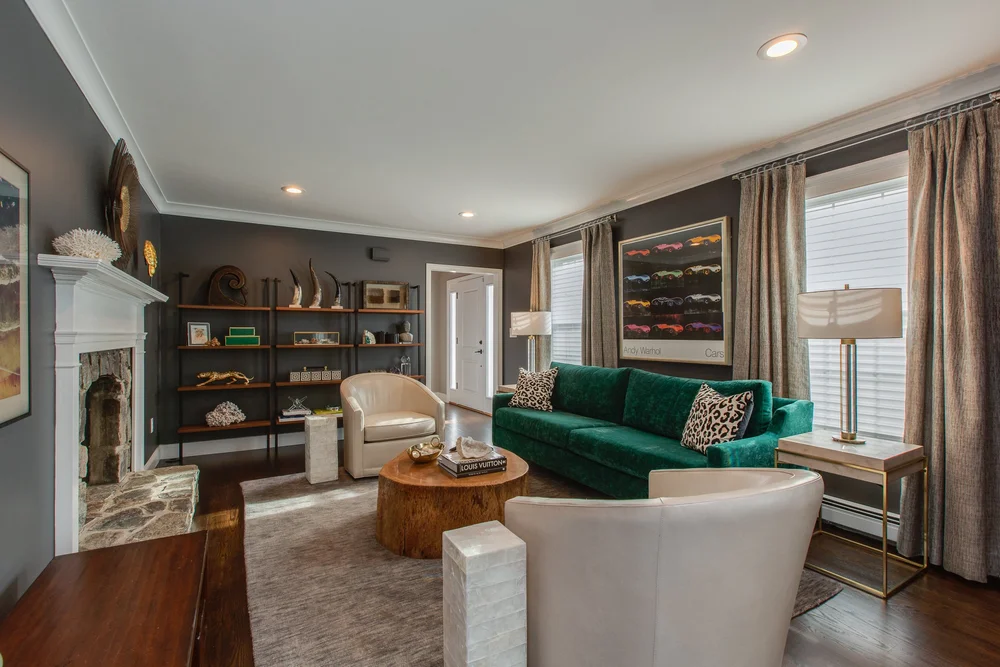
This living room was thoughtfully designed for a young couple seeking a transitional style that felt both current and grounded. Warm, earthy woods complement the flooring, with cosy, inviting furniture perfect for quiet relaxation and for gatherings with friends.

The transformation smoothed out the vertical grooves on the walls for a sleek, modern finish, then painted the ceiling beams in a rich brown to enhance the warmth of the room.

Transitional Living Room — Amherst, NH, interior design by Allison Ducharme

07 · Tewksbury, MA

Ranch Living Space Refresh

Living Space

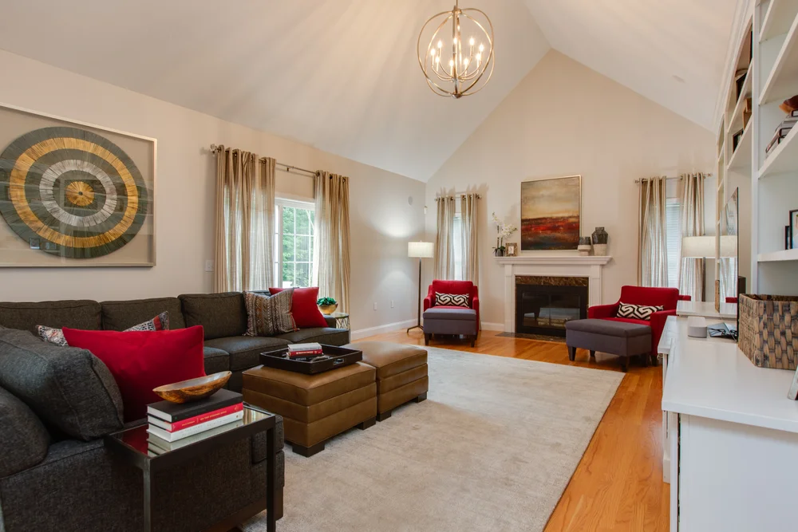
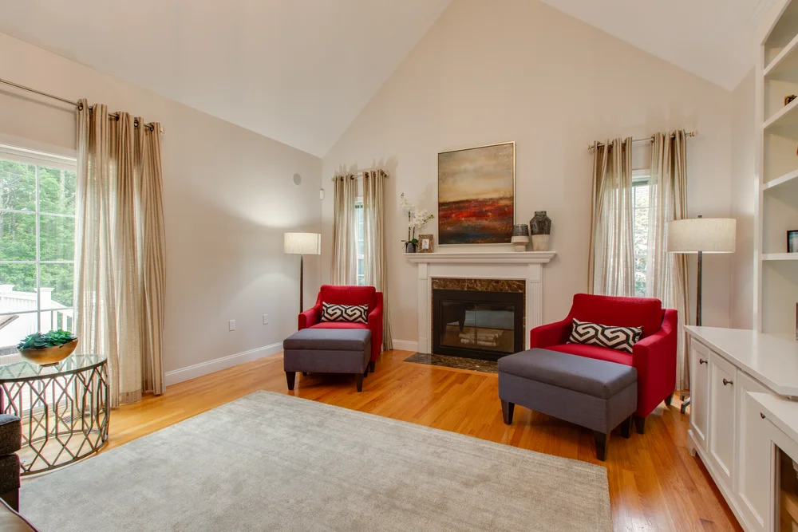
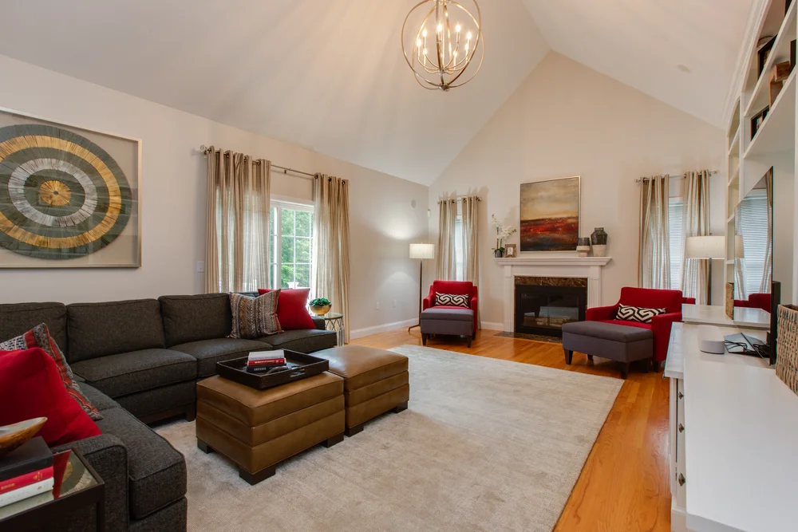
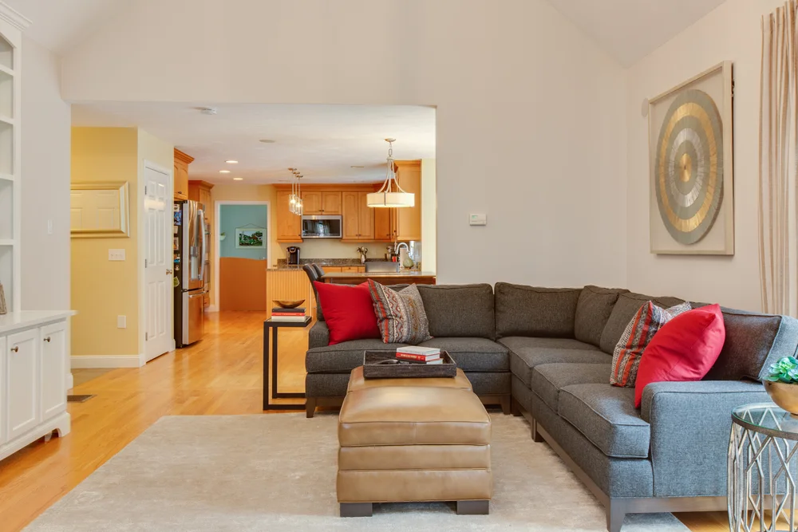
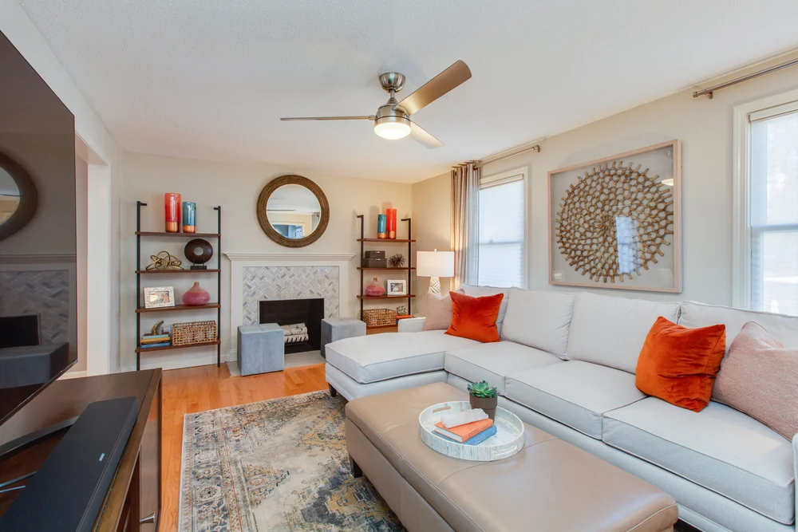
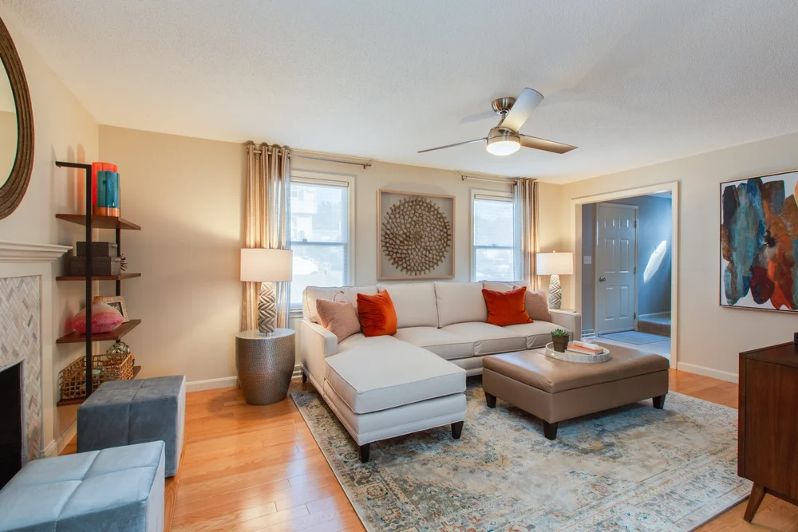
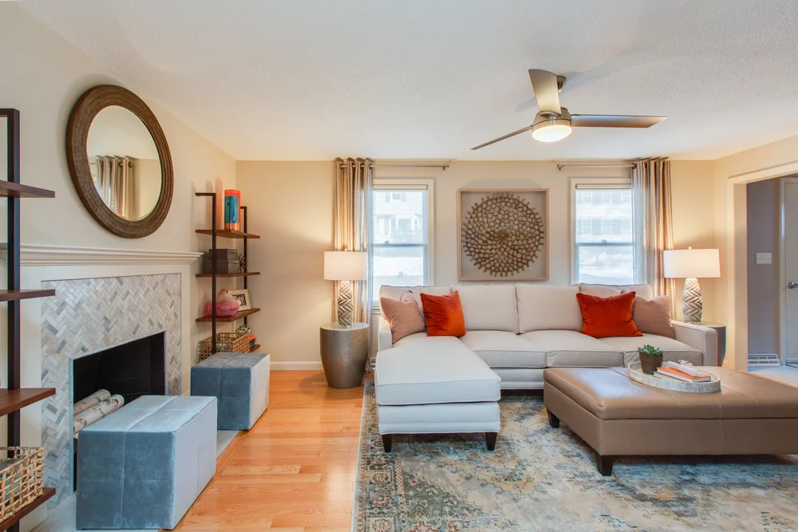
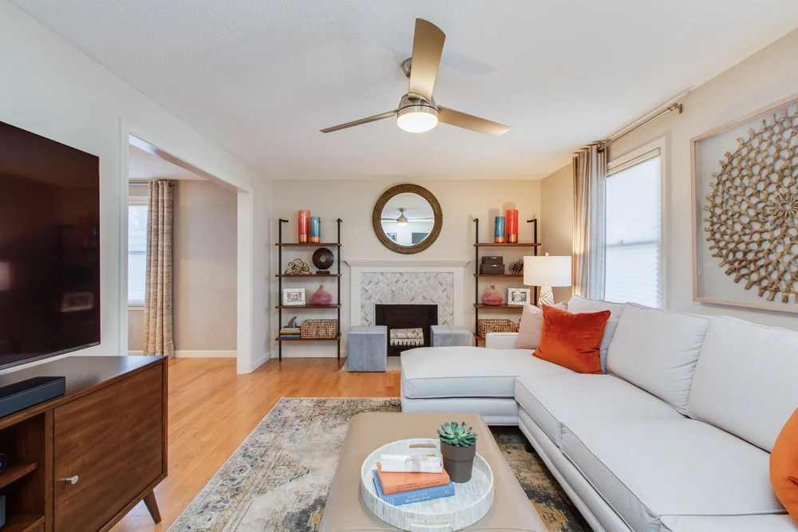
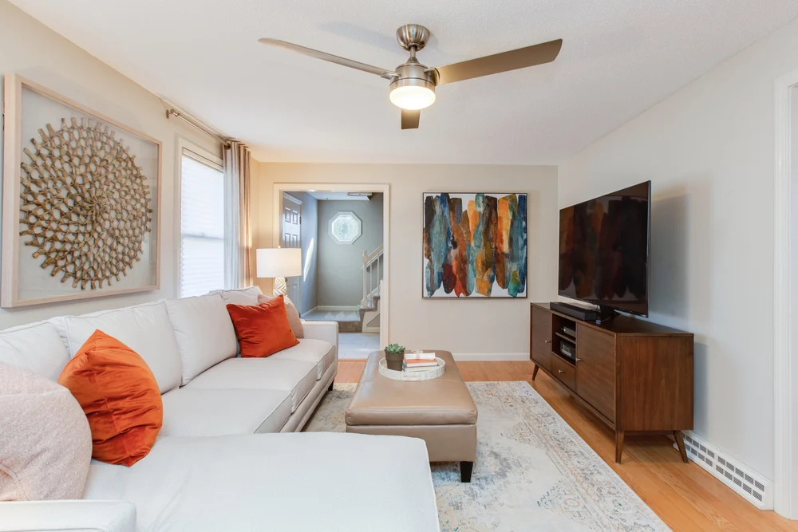
This client was looking for something fresh and different for her ranch style home, having lived with the same furniture and layout for years.

After finalising an area rug for the space, we spent an afternoon shopping at Ethan Allen, where she selected a comfortable sofa with a chaise for easy lounging, and we built the rest of the room around it.

Ranch Living Space Refresh — Tewksbury, MA, interior design by Allison Ducharme

08 · Pelham, NH

The Glam House

Kitchen · Dining · Living · Bathrooms · Three years

A personal and transformative project that spanned three years. More than a renovation, the mission was to blend modern aesthetics with the traditional charm of the house, so the changes would not only enhance daily living but respect what made the home special.

Every room was reworked in stages — kitchen, dining, living spaces and baths — layering new finishes, lighting and furnishings against the home's original character.

The Glam House — Pelham, NH, interior design by Allison Ducharme

09 · Windham, NH

Family Room Transformation

Family Room

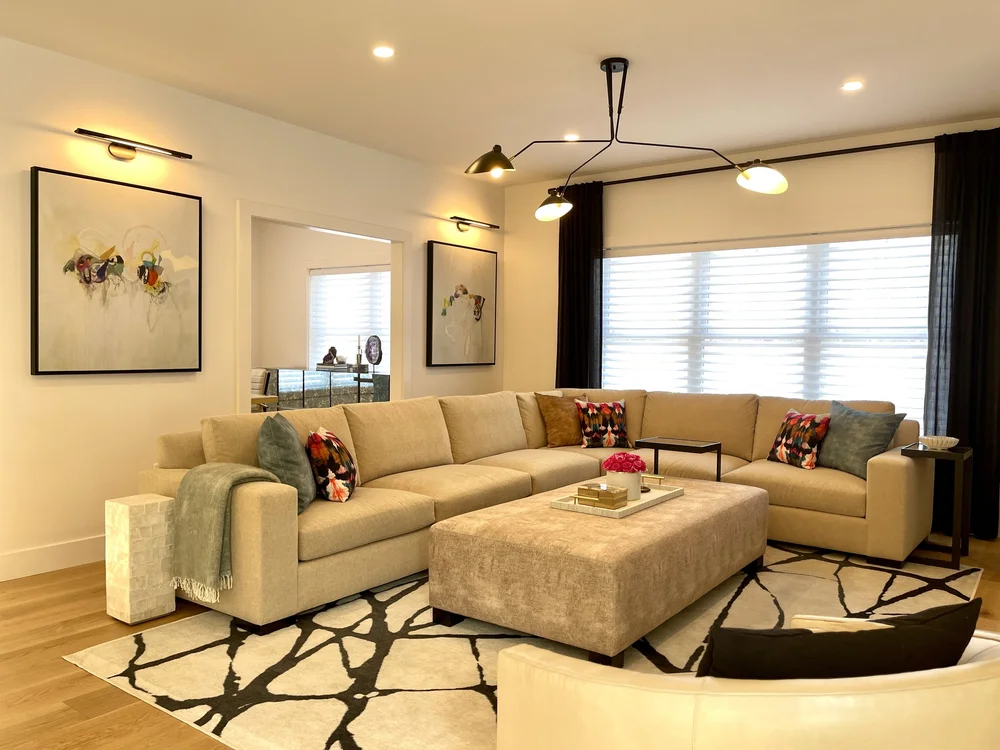
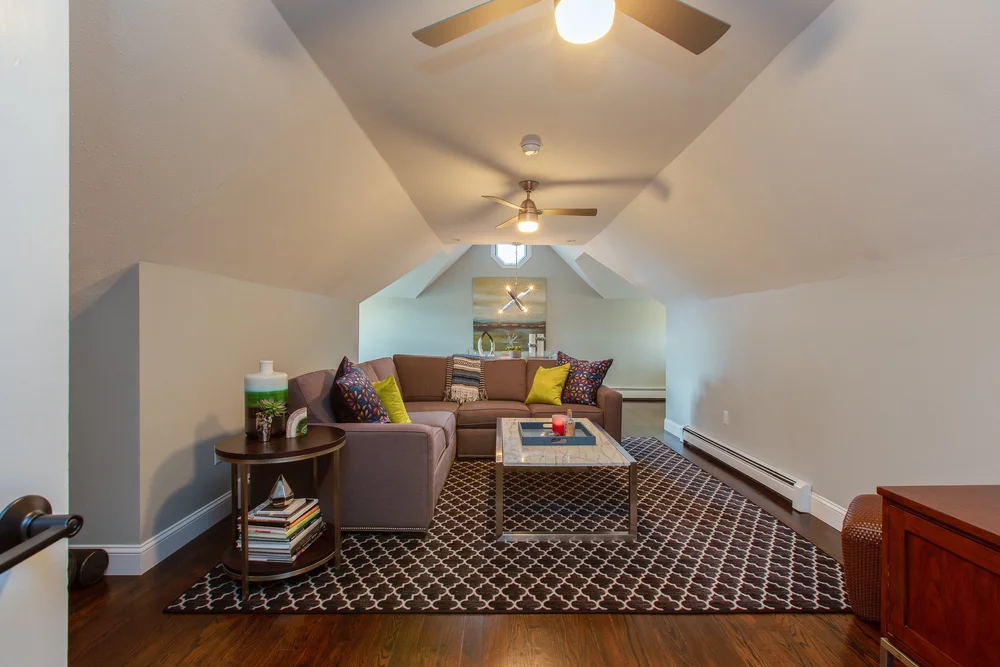
For this family room transformation, the main goal was to incorporate a stylish look while keeping it completely family friendly. I replaced their old sectional with one that is stylish and more tailored — about the same width and length, but without the chaise, so the room reads larger.

Fun fact: this sofa fabric is kid and pet friendly, similar to Sunbrella — highly stain resistant and easy to clean. After drawing the floor plan, the rest of the room fell into place around it.

Family Room Transformation — Windham, NH, interior design by Allison Ducharme

10 · Sudbury, MA

Seaglass Primary Bedroom

Primary Bedroom

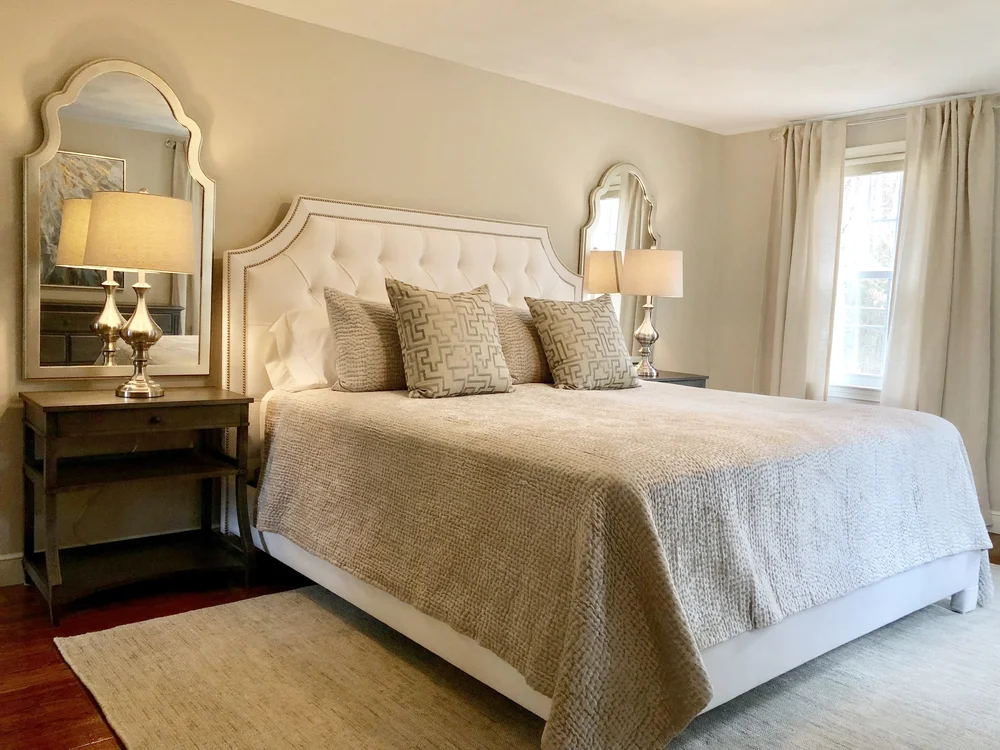
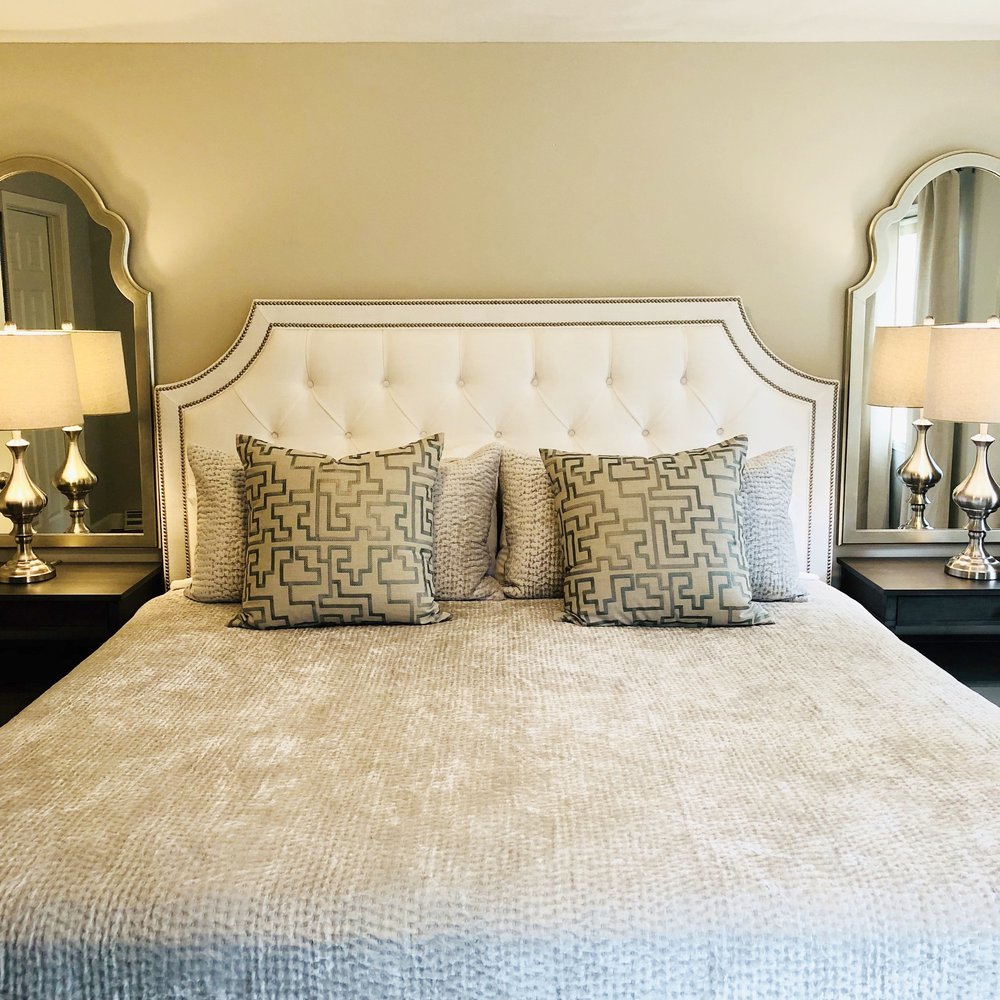
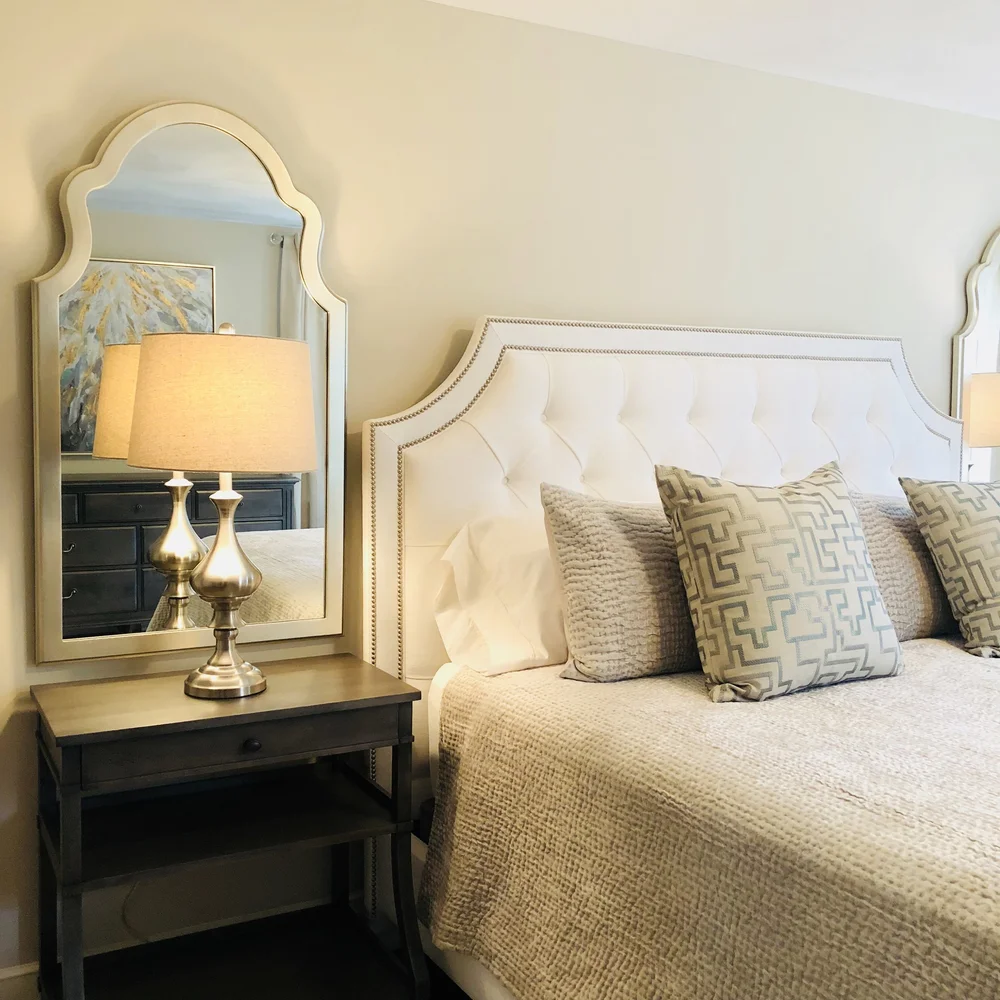
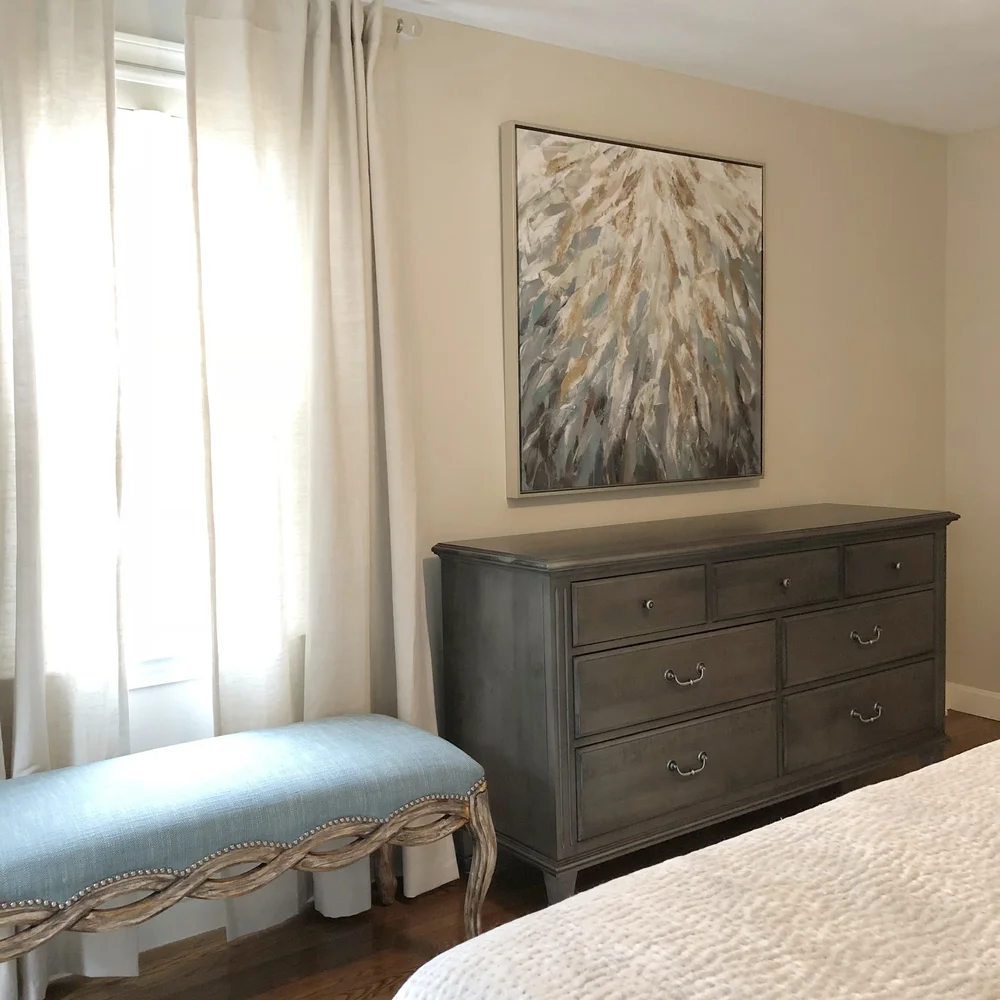
The glamorous bedroom design seamlessly blends classic and traditional elements, offering a fresh take on timeless elegance tailored to the distinctive style of our clients.

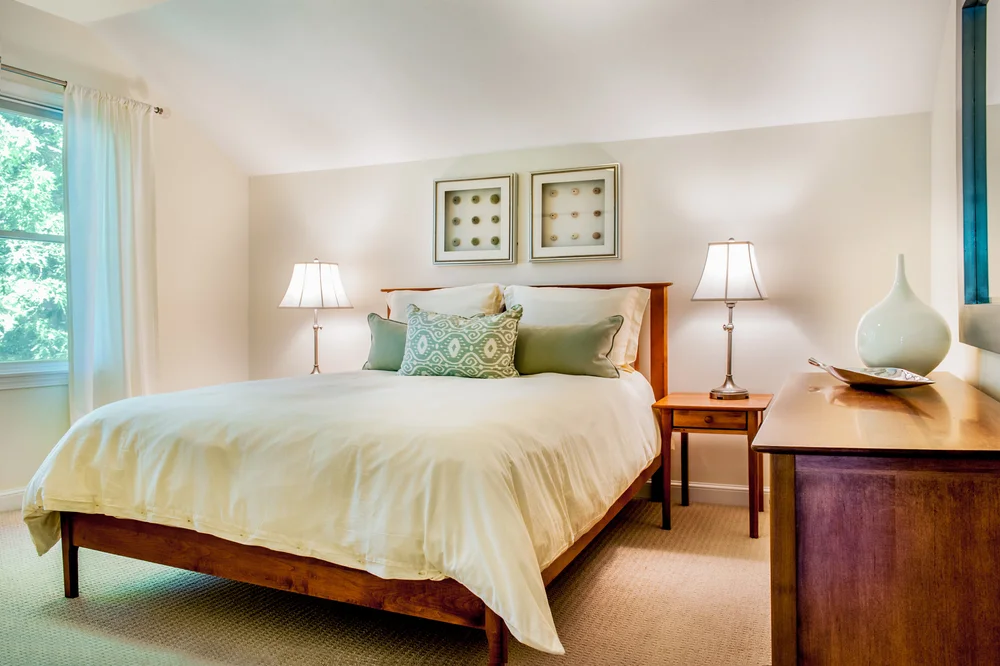
The serene colour of seaglass takes centre stage, infusing a sense of tranquillity and sophistication into the space, carried through textiles, upholstery and the smallest details.

Seaglass Primary Bedroom — Sudbury, MA, interior design by Allison Ducharme

11 · Nashua, NH

Contemporary Master Bedroom

Master Bedroom

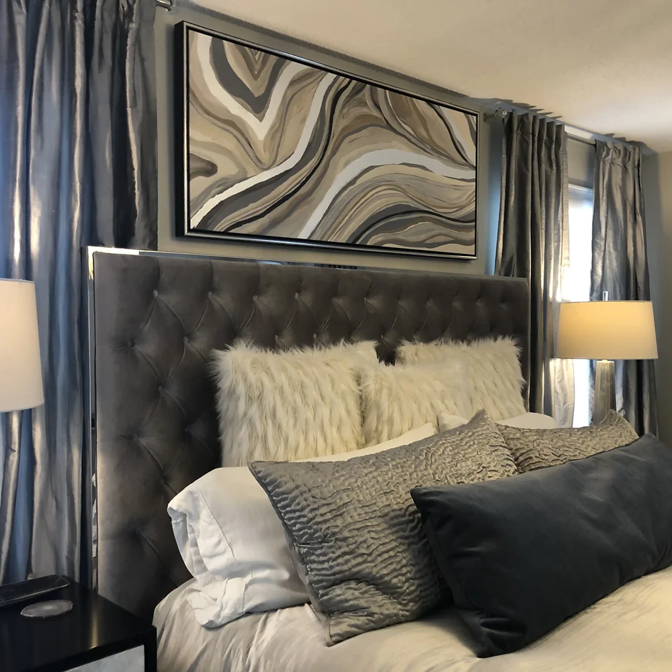
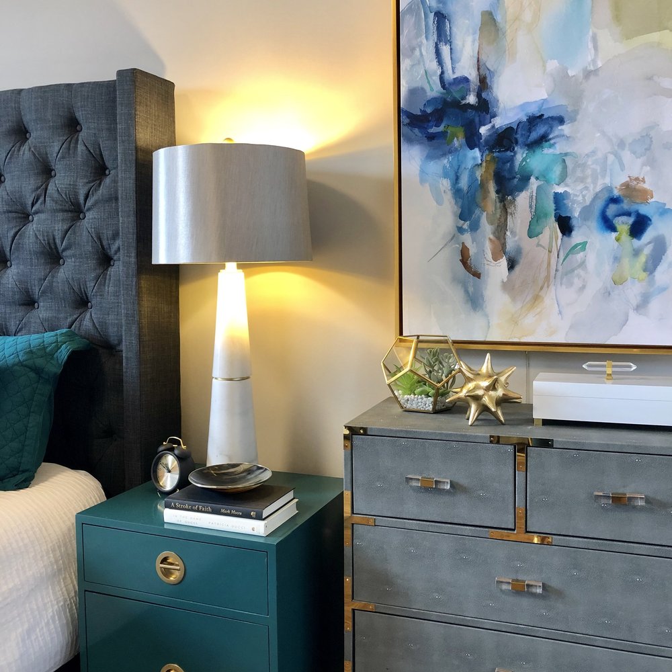
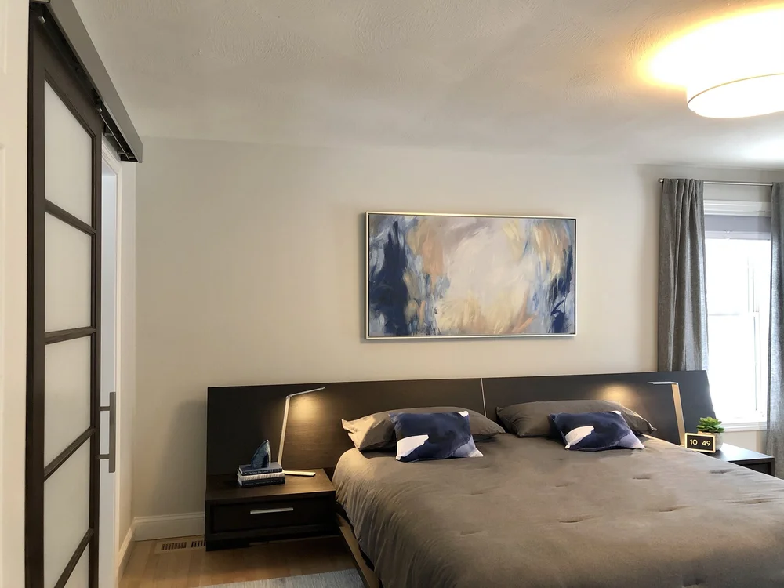
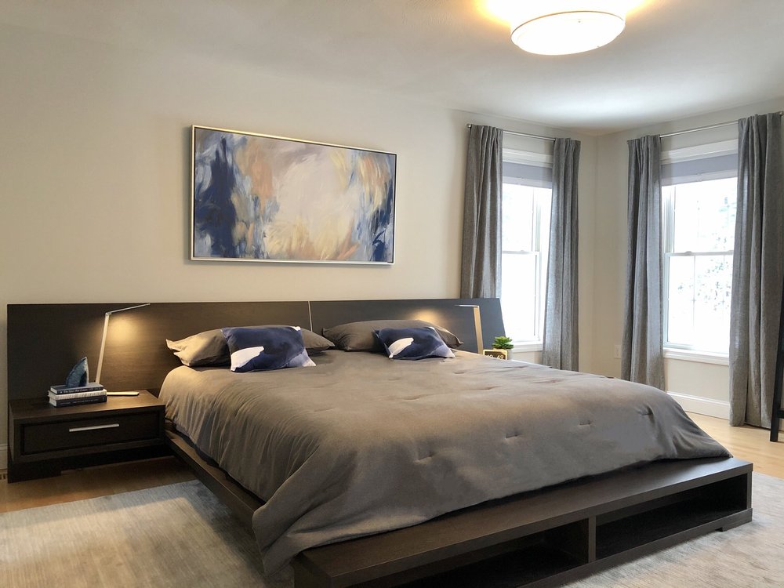
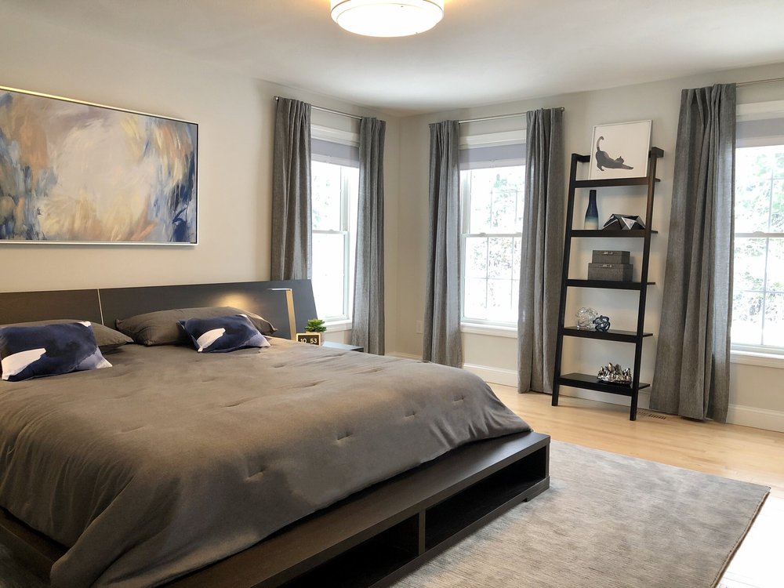
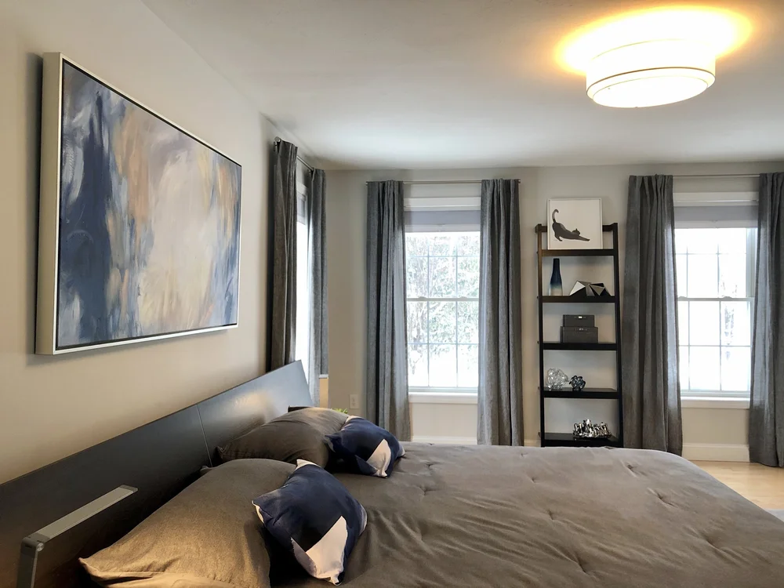
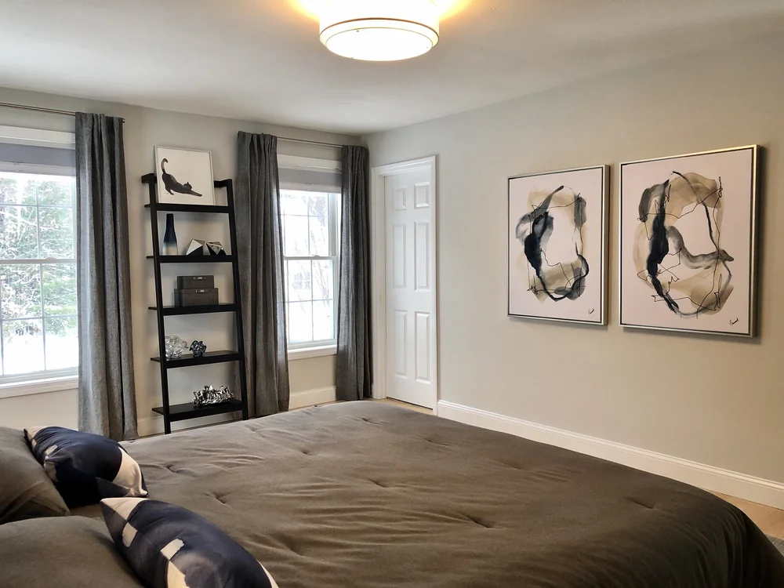
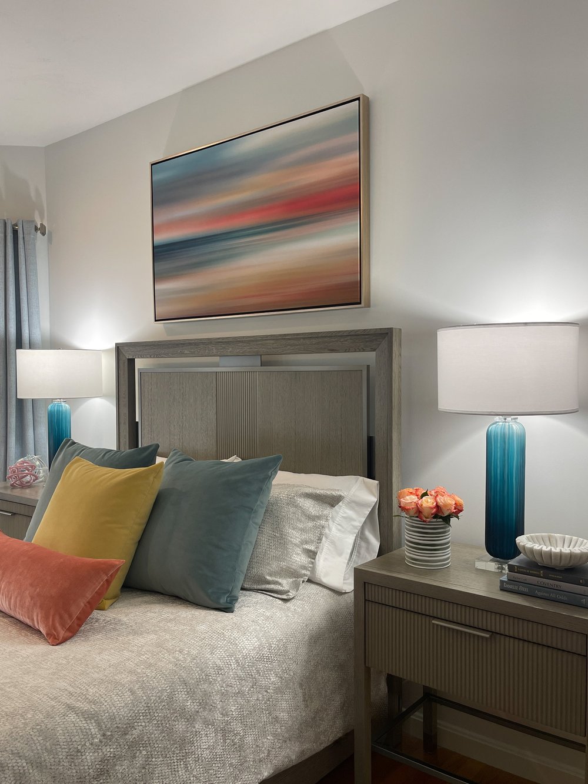
In conceptualising this bedroom, my client expressed a desire for a contemporary design infused with a harmonious blend of grays and blues.

The chosen bedroom set exudes a sense of refinement, with sleek lines and minimalist design elements contributing to an aesthetic that is both classic and forward-thinking.

Contemporary Master Bedroom — Nashua, NH, interior design by Allison Ducharme

12 · Dracut, MA

Transitional Dining & Living

Dining Room · Living Room

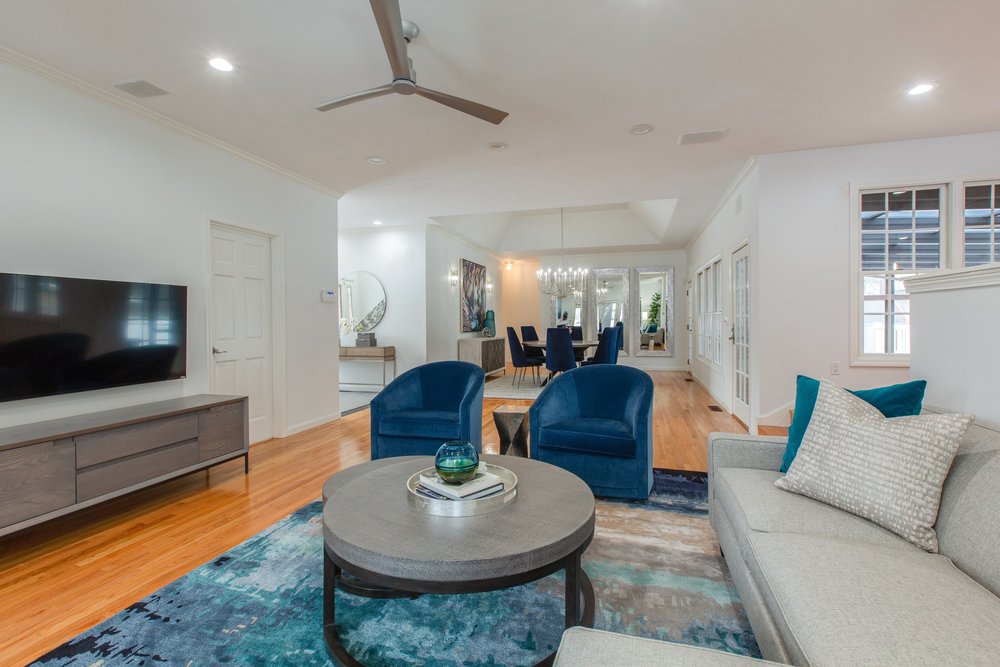
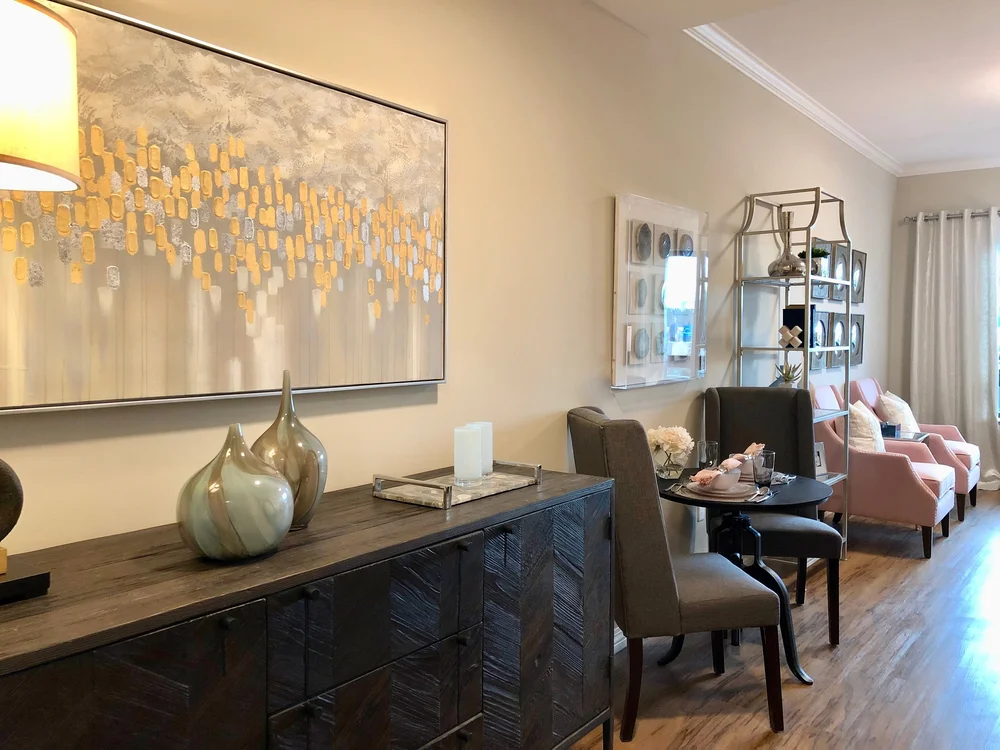
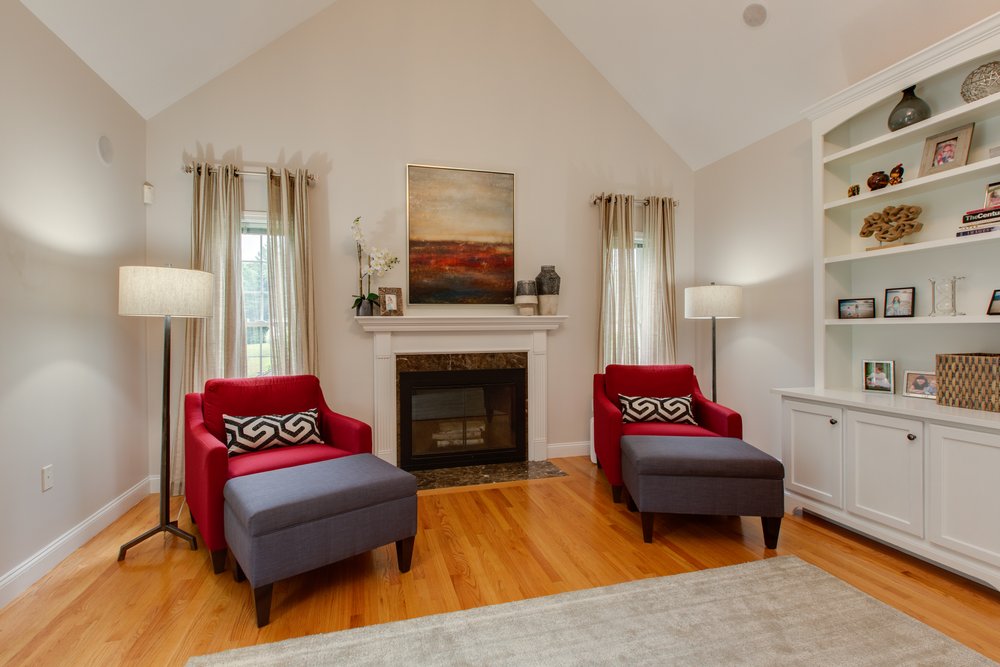
This transitional design, inspired by the area rug, successfully transformed the family room into a harmonious blend of comfort and style, with a revitalised fireplace as the anchor.

To brighten the room we chose a neutral palette for the walls and main furniture pieces, allowing vibrant orange and teal accents to pop.

Transitional Dining & Living — Dracut, MA, interior design by Allison Ducharme

Every project starts with a walk-through.